Charming Forest Falls mountain cabin! This single-level 2-bedroom, 2-bath cedar cabin offers 1,048 sq. ft. of classic mountain character surrounded by towering trees and fresh mountain air. Warm wood interiors, exposed beams, and a beautiful river-rock fireplace create a cozy retreat.
The comfortable living area opens to the kitchen with a spacious walk-in pantry, while the primary bedroom features an en suite bath. Enjoy two inviting decks, including a larger side deck off the kitchen—perfect for morning coffee, entertaining, or relaxing among the trees.
Conveniently located just off Valley of the Falls Drive, this well-positioned mountain getaway offers an excellent opportunity for a full-time residence, weekend retreat, or investment property. Come experience the Forest Falls lifestyle!
For sale
Listed by: GILLMORE REAL ESTATE • RODERICK GRAHAM • Contact: rod@forestfalls.com
$319,000
41267 Valley Of The Falls Dr, Forest Falls, CA 92339
2beds
1,048sqft
Single Family Residence
Built in 1980
7,000 Square Feet Lot
$313,400 Zestimate®
$304/sqft
$-- HOA
What's special
- 2 days |
- 103 |
- 8 |
Likely to sell faster than
Zillow last checked:
Listing updated:
Listed by:
RODERICK GRAHAM DRE #02050394 rod@forestfalls.com,
GILLMORE REAL ESTATE
Source: CRMLS,MLS#: IG26181097 Originating MLS: California Regional MLS
Originating MLS: California Regional MLSFacts & features
Interior
Bedrooms & bathrooms
- Bedrooms: 2
- Bathrooms: 2
- Full bathrooms: 2
- Main level bathrooms: 2
- Main level bedrooms: 2
Rooms
- Room types: Bedroom, Entry/Foyer, Kitchen, Living Room, Primary Bedroom
Primary bedroom
- Features: Main Level Primary
Bedroom
- Features: Bedroom on Main Level
Bathroom
- Features: Bathtub, Full Bath on Main Level, Separate Shower
Kitchen
- Features: Kitchen/Family Room Combo, Laminate Counters, Walk-In Pantry
Heating
- Propane, Wall Furnace
Cooling
- None
Appliances
- Included: Propane Oven, Refrigerator
- Laundry: Washer Hookup, Electric Dryer Hookup, In Kitchen
Features
- Beamed Ceilings, Eat-in Kitchen, Laminate Counters, Living Room Deck Attached, Open Floorplan, Bedroom on Main Level, Main Level Primary
- Flooring: Carpet, Vinyl
- Windows: Double Pane Windows
- Has fireplace: Yes
- Fireplace features: Living Room, Wood Burning
- Common walls with other units/homes: No Common Walls
Interior area
- Total interior livable area: 1,048 sqft
Property
Parking
- Total spaces: 4
- Parking features: Unpaved
- Uncovered spaces: 4
Accessibility
- Accessibility features: None
Features
- Levels: One
- Stories: 1
- Entry location: Ground Level w/ Steps
- Patio & porch: Deck, Wood
- Pool features: None
- Spa features: None
- Fencing: None
- Has view: Yes
- View description: Canyon, Hills, Mountain(s), Rocks, Creek/Stream, Valley, Trees/Woods
- Has water view: Yes
- Water view: Creek/Stream
Lot
- Size: 7,000 Square Feet
- Dimensions: 93' x 122' x 20' x 98'
- Features: 0-1 Unit/Acre, Front Yard
Details
- Parcel number: 0323391050000
- Zoning: SD-RES
- Special conditions: Standard
Construction
Type & style
- Home type: SingleFamily
- Architectural style: Bungalow,Log Home
- Property subtype: Single Family Residence
Materials
- Asphalt, Block, Cedar, Log
- Foundation: Block
- Roof: Asphalt,Shingle
Condition
- New construction: No
- Year built: 1980
Utilities & green energy
- Electric: Standard
- Sewer: Septic Tank
- Water: Public
- Utilities for property: Electricity Connected
Community & HOA
Community
- Features: Biking, Fishing, Mountainous, Near National Forest, Preserve/Public Land, Rural, Valley
Location
- Region: Forest Falls
Financial & listing details
- Price per square foot: $304/sqft
- Date on market: 8/23/2026
- Cumulative days on market: 2 days
- Listing terms: Cash,Cash to New Loan,Conventional,FHA,USDA Loan,VA Loan
- Inclusions: fridge, stove
- Road surface type: Paved
Estimated market value
$313,400
$298,000 - $329,000
$2,343/mo
Price history
| Date | Event | Price |
|---|---|---|
| 8/23/2026 | Listed for sale | $319,000-3%$304/sqft |
Source:  CRMLS #IG26181097 Report a problem CRMLS #IG26181097 Report a problem | ||
| 10/23/2025 | Listing removed | $329,000$314/sqft |
Source:  SDMLS #IG25020180 Report a problem SDMLS #IG25020180 Report a problem | ||
| 6/23/2025 | Listed for sale | $329,000$314/sqft |
Source: SDMLS #IG25020180 Report a problem | ||
Public tax history
Tax history is unavailable.
Monthly payment
Est. payment
Payment breakdown
Explore the cost of this home by adjusting the details. Changes won't be saved.Climate risks
Neighborhood: 92339
Nearby schools
GreatSchools rating
- 6/10Mentone Elementary SchoolGrades: K-5Distance: 12.5 mi
- 6/10Moore Middle SchoolGrades: 6-8Distance: 14.2 mi
- 8/10Redlands East Valley High SchoolGrades: 9-12Distance: 13.1 mi
- $323,3002 bd1 ba1k sqft41267 Valley Falls Rd, Forest Falls, CA 92339Off Market
- $18,543-- bd-- ba-- sqftValley Falls Dr, Forest falls, CA 92339Off Market
- $394,8003 bd2 ba1.6k sqft9400 Lilac Dr, Forest Falls, CA 92339Off Market
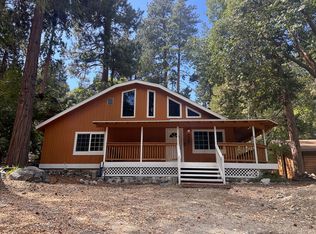
- $100,0002 bd1 ba598 sqft9387 Mill St, Forest Falls, CA 92339Sold
- $300,4002 bd1 ba882 sqft9399 Mill Dr, Forest Falls, CA 92339Off Market
- $449,0004 bd3 ba1.6k sqft41266 Valley Of The Falls Dr, Forest Falls, CA 92339For Sale
- $84,883-- bd-- ba-- sqft41282 Valley Of The Falls Dr, Forest Falls, CA 92339Off Market
- $165,2001 bd-- ba360 sqft9410 Lilac Dr, Forest Falls, CA 92339Off Market
A local agent can set up tours, give advice and negotiate with sellers.
Similar homes
- $369,0003 bd1 ba1.1k sqft9544 Snow Drift Dr, Forest Falls, CA 92339For Sale
 MLS ID #IG26184816, DEBORAH WELCH, GILLMORE REAL ESTATE. CRMLS
 - $349,0002 bd3 ba1.1k sqft9112 Torrey Pines Rd, Forest Falls, CA 92339For Sale
 MLS ID #SW26174322, Peter Khanbegian, Serv Corp. CRMLS
 - $339,0002 bd1 ba884 sqft41099 Valley Of The Falls Dr, Forest Falls, CA 92339For Sale
 MLS ID #IG26072624, DEBORAH WELCH, GILLMORE REAL ESTATE. CRMLS
 - $325,0002 bd1 ba913 sqft120 Barton Flats Trl, Angelus Oaks, CA 92305For Sale
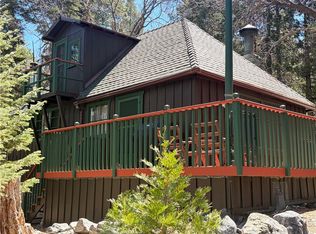 MLS ID #IG26062008, Ronald Durham, GILLMORE REAL ESTATE. CRMLS
 - $334,0003 bd2 ba930 sqft2673 Soutar Dr, Running Springs, CA 92382For SaleMLS ID #IG26182056, Faith Mattioli, eXp Realty of Southern California. CRMLS
- $349,5002 bd1 ba880 sqft6199 Cedar Ave, Rialto, CA 92305For SaleMLS ID #IG26099304, SANDRA RICE, Better Homes & Gardens R.E. Champions. CRMLS
- $348,8002 bd2 ba1.1k sqft6302 Spruce Ave, Angelus Oaks, CA 92305For SaleMLS ID #IG26043306, Ronald Durham, GILLMORE REAL ESTATE. CRMLS
- $309,0002 bd1 ba825 sqft723 Fir St, Big Bear Lake, CA 92315For SaleMLS ID #GD26176635, Jeffrey Hutchens, Arroyo Seco Realty Corp.. CRMLS
- $349,0003 bd2 ba999 sqft31321 Circle View Dr, Running Springs, CA 92382For SaleMLS ID #IG26178930, AMY DOUTT, RE/MAX LAKESIDE. CRMLS
- $330,0002 bd1 ba952 sqft1111 W Aeroplane Blvd, Big Bear City, CA 92314For SaleMLS ID #DW26137175, Cesar Huerta, Excellence RE Real Estate, Inc.. CRMLS
- $334,9002 bd1 ba1k sqft33429 Robin Dr, Green Valley Lake, CA 92341For SaleMLS ID #IG26107182, KARLA TROSPER, KELLER WILLIAMS REALTY. CRMLS
- $315,0003 bd2 ba804 sqft631 Los Angeles Ave, Sugarloaf, CA 92386For SaleMLS ID #IG25038176, William Young, RE/MAX BIG BEAR. CRMLS
- $299,9002 bd1 ba936 sqft451 Cedar Ln, Sugarloaf, CA 92386For SaleMLS ID #IG26105210, GARY DOSS, COMPASS. CRMLS
- $349,0002 bd1 ba976 sqft189 Moreno Ln, Sugarloaf, CA 92386For SaleMLS ID #219148363PS, Priscilla Hagerman, Oakview Real Estate. CRMLS
- $360,0002 bd2 ba712 sqft39252 Mohawk Dr, Fawnskin, CA 92333For SaleMLS ID #IG26173691, Jill Dayan, Windermere Real Estate. CRMLS
- $345,0002 bd1 ba804 sqft437 Victoria Ln, Sugarloaf, CA 92386For SaleMLS ID #IG26159427, THERESA GRANT, Real Broker. CRMLS
- $359,9992 bd2 ba972 sqft46354 Vale Dr, Big Bear City, CA 92314For SaleMLS ID #HD26130899, Ana Yansi Gonzalez, Realty ONE Group Empire. CRMLS
- $314,0002 bd1 ba720 sqft318 W Sherwood Blvd, Big Bear City, CA 92314For SaleMLS ID #SW23068293, Lee Cravens, Edward Lee Cravens, Broker. CRMLS
- $349,9002 bd2 ba910 sqft2130 Spring Oak Dr, Running Springs, CA 92382For SaleMLS ID #CV26071092, Janet Cisneros, REALTY ONE GROUP EMPIRE. CRMLS
- $349,9993 bd1 ba840 sqft1040 W Rainbow Blvd, Big Bear City, CA 92314For SaleMLS ID #IV26163129, LITO HERNANDEZ, Century 21 Masters. CRMLS
Local buyer's agents are ready to help
