STAIRWAY TO THE TREE TOPS! This charming cabin home has been updated and is move in ready. One of a kind, custom-built wrought iron railing leads you up the stairs to the large deck, perfect for relaxing or entertaining. As you enter, you are greeted by 8” wide, solid Hickory plank flooring, soaring beamed ceilings, custom lighting, original wood detail, and a stacked stone fireplace with a cozy hearth. Curl up with a cup of cocoa and watch movies or play games. The large sliding door leads to a small side deck, perfect for sunning and enjoying the mountain breezes. The kitchen has beautiful new cabinetry and counter tops with lots of storage and a walk-in pantry. Kohler sink, over the range micro, rustic beamed ceiling, even the refrigerator is included. The bathroom is finished with slate floors, an oversized, glass enclosed shower with pine cone tile accents, skylight window, unique custom-made vanity with hand painted sink, and even room for the stacked washer/dryer. One spacious bedroom downstairs and more of that gorgeous wrought iron railing leads you up the stairs to a secondary bedroom with room for two double beds. There are amazing custom light fixtures throughout the home creating the perfect “rustic cabin” feel. The double sized lot gives you plenty of room for outdoor games or even playing in the snow during winter. Green Valley Lake is just a short walk down the street. You will find a playground, country store, coffee house, post office, canoe and row boat rentals, and the BEST FISHING on the mountain. Minutes to Snow Valley Ski Resort and SkyPark at Santa’s Village.
For sale
Listed by: KELLER WILLIAMS REALTY • KARLA TROSPER • Contact: 909-496-5828
Price cut: $15K (6/17)
$334,900
33429 Robin Dr, Green Valley Lake, CA 92341
2beds
1,062sqft
:
Get pre-qualified$2,237/mo
Single Family Residence
Built in 1947
8,847 Square Feet Lot
$326,300 Zestimate®
$315/sqft
$-- HOA
What's special
- 47 days |
- 144 |
- 9 |
Zillow last checked:
Listing updated:
Listed by:
KARLA TROSPER DRE #02045503 909-496-5828,
KELLER WILLIAMS REALTY
Source: CRMLS,MLS#: IG26107182 Originating MLS: California Regional MLS
Originating MLS: California Regional MLSFacts & features
Interior
Bedrooms & bathrooms
- Bedrooms: 2
- Bathrooms: 1
- Full bathrooms: 1
- Main level bathrooms: 1
- Main level bedrooms: 1
Rooms
- Room types: Attic, Kitchen, Living Room, Primary Bedroom, Pantry
Primary bedroom
- Features: Main Level Primary
Bathroom
- Features: Bathroom Exhaust Fan, Multiple Shower Heads, Separate Shower, Upgraded, Walk-In Shower
Kitchen
- Features: Remodeled, Self-closing Cabinet Doors, Self-closing Drawers, Updated Kitchen, Walk-In Pantry
Pantry
- Features: Walk-In Pantry
Heating
- Fireplace(s), Wall Furnace
Cooling
- None
Appliances
- Included: Free-Standing Range, Disposal, Microwave, Refrigerator, Water Heater
- Laundry: Inside
Features
- Beamed Ceilings, Built-in Features, Balcony, Pantry, Recessed Lighting, Attic, Main Level Primary, Walk-In Pantry
- Flooring: Carpet, Wood
- Has fireplace: Yes
- Fireplace features: Gas, Living Room, Wood Burning
- Common walls with other units/homes: No Common Walls
Interior area
- Total interior livable area: 1,062 sqft
Property
Parking
- Parking features: Off Street, Unpaved
Accessibility
- Accessibility features: None
Features
- Levels: Two
- Stories: 2
- Entry location: Front door
- Patio & porch: Deck
- Pool features: None
- Spa features: None
- Fencing: None
- Has view: Yes
- View description: Mountain(s), Neighborhood, Trees/Woods
Lot
- Size: 8,847 Square Feet
- Features: 0-1 Unit/Acre, Sloped Up, Trees, Yard
Details
- Parcel number: 0326172440000
- Special conditions: Standard,Trust
Construction
Type & style
- Home type: SingleFamily
- Property subtype: Single Family Residence
Materials
- Foundation: Raised
- Roof: Composition
Condition
- Turnkey
- New construction: No
- Year built: 1947
Utilities & green energy
- Sewer: Public Sewer
- Utilities for property: Cable Available, Electricity Connected, Natural Gas Connected, Phone Available, Sewer Connected, Water Connected
Community & HOA
Community
- Features: Biking, Fishing, Hiking, Lake, Mountainous, Near National Forest, Rural
- Security: Carbon Monoxide Detector(s), Smoke Detector(s)
- Subdivision: Green Valley Lake (Gvlk)
Location
- Region: Green Valley Lake
Financial & listing details
- Price per square foot: $315/sqft
- Tax assessed value: $141,599
- Annual tax amount: $2,096
- Date on market: 5/16/2026
- Cumulative days on market: 47 days
- Listing terms: Cash,Cash to New Loan,Conventional,FHA,Submit,VA Loan
Estimated market value
$326,300
$310,000 - $343,000
$2,215/mo
Price history
| Date | Event | Price |
|---|---|---|
| 6/17/2026 | Price change | $334,900-4.3%$315/sqft |
Source:  CRMLS #IG26107182 Report a problem CRMLS #IG26107182 Report a problem | ||
| 5/16/2026 | Listed for sale | $349,900-4.4%$329/sqft |
Source: CRMLS #IG26107182 Report a problem | ||
| 12/12/2025 | Listing removed | $365,900-6.2%$345/sqft |
Source:  SDMLS #IG25085723 Report a problem SDMLS #IG25085723 Report a problem | ||
| 6/23/2025 | Listed for sale | $389,900$367/sqft |
Source: SDMLS #IG25085723 Report a problem | ||
Public tax history
| Year | Property taxes | Tax assessment |
|---|---|---|
| 2025 | $2,096 +3.4% | $141,599 +2% |
| 2024 | $2,028 +1.3% | $138,822 +2% |
| 2023 | $2,003 +1.9% | $136,100 +2% |
| 2022 | $1,965 +1.2% | $133,431 +2% |
| 2021 | $1,941 +0.2% | $130,815 +1% |
| 2020 | $1,936 +2.2% | $129,474 +2% |
| 2019 | $1,895 +15.1% | $126,935 +2% |
| 2018 | $1,646 +10% | $124,446 +11.8% |
| 2017 | $1,496 | $111,300 +6% |
| 2016 | $1,496 +6.3% | $105,000 +6.1% |
| 2015 | $1,408 +4.7% | $99,000 +15.1% |
| 2014 | $1,344 | $86,000 |
| 2013 | -- | $86,000 -12.4% |
| 2012 | -- | $98,200 |
| 2011 | -- | $98,200 -6% |
| 2010 | -- | $104,500 -5% |
| 2009 | -- | $110,000 -11.1% |
| 2008 | -- | $123,787 +2% |
| 2007 | -- | $121,360 +402.5% |
| 2006 | -- | $24,152 +2% |
| 2005 | -- | $23,678 +2% |
| 2004 | -- | $23,214 -59.3% |
| 2003 | -- | $57,000 +155.1% |
| 2002 | -- | $22,341 +2% |
| 2001 | -- | $21,903 +2% |
| 2000 | -- | $21,473 |
Find assessor info on the county website
Monthly payment
Est. payment
Payment breakdown
Explore the cost of this home by adjusting the details. Changes won't be saved.Climate risks
Neighborhood: 92341
Nearby schools
GreatSchools rating
- 9/10Charles Hoffman Elementary SchoolGrades: K-5Distance: 2.8 mi
- 3/10Mary P. Henck Intermediate SchoolGrades: 6-8Distance: 8.1 mi
- 6/10Rim Of The World Senior High SchoolGrades: 9-12Distance: 7.8 mi
- $241,0002 bd-- ba660 sqft33439 Green Valley Lake Rd, Green Valley Lake, CA 92341Off Market
- $338,0263 bd3 ba1.9k sqft33458 Falling Leaf Ln, Green Valley Lake, CA 92341Off Market
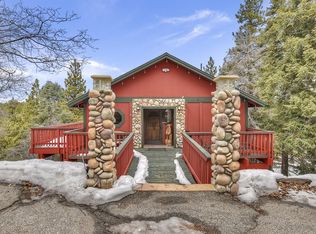
- $416,4003 bd2 ba1.9k sqft33458 Falling Leaf Dr, Green Valley Lake, CA 92341Off Market
- $373,4004 bd2 ba2k sqft33428 Robin Dr, Green Valley Lake, CA 92341Off Market
- $21,7263,746 Square Feet33423 Green Valley Lake Rd, Green Valley Lake, CA 92341Off Market
- $240,7003 bd1 ba792 sqft33420 Robin Dr, Green Valley Lake, CA 92341Off Market
- $279,9001 bd1 ba520 sqft33444 Falling Leaf Dr, Green Valley Lake, CA 92341Off Market
- $327,8003 bd2 ba1.2k sqftFalling Leaf Dr, Green Valley Lake, CA 92341Off Market
A local agent can set up tours, give advice and negotiate with sellers.
Similar homes
- $329,0002 bd1 ba610 sqft32903 Canyon Dr, Green Valley Lake, CA 92341For Sale
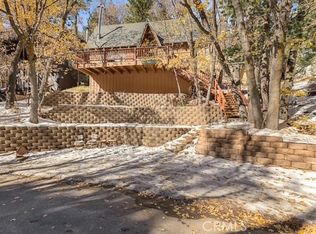 MLS ID #IV25106779, THOMAS LAWRENCE, GREEN VALLEY LAKE REAL ESTATE. CRMLS
 - $349,0003 bd1 ba1.2k sqft33010 Juniper Ln, Green Valley Lake, CA 92341For Sale
 MLS ID #32600979, Tonja Graff. Mountain Resort Communities AOR
 - $379,9992 bd1 ba825 sqft32996 Maple Ln, Green Valley Lake, CA 92341For Sale
 MLS ID #WS26041536, Javier Gonzalez, IRN REALTY. CRMLS
 - $299,0002 bd1 ba1k sqft540 Yukon Dr, Green Valley Lake, CA 92341For Sale
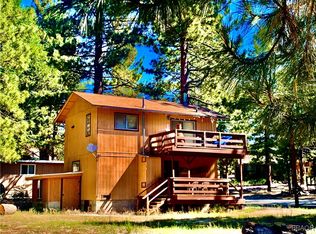 MLS ID #32500309, Tonja Graff. Mountain Resort Communities AOR
 - $360,0002 bd1 ba1k sqft2775 View Dr, Running Springs, CA 92382For SaleMLS ID #BB26129498, Stefan Doomanis, Coldwell Banker Envision. CRMLS
- $369,9002 bd2 ba1.1k sqft177 Craghill Dr, Cedar Glen, CA 92321For SaleMLS ID #HD26070055, Debora Nielson, Curtis Schneider, Broker. CRMLS
- $360,0002 bd1 ba914 sqft31438 Easy St, Running Springs, CA 92382For SaleMLS ID #IV26151908, ELAINE HOLMES, Arrowhead Premier Properties. CRMLS
- $358,0002 bd2 ba1.2k sqft2190 Tank Rd, Arrowbear Lake, CA 92382For SaleMLS ID #IG26059674, LISA HOUCK, MOUNTAIN TOP PRODUCERS REALTY. CRMLS
- $379,0002 bd2 ba1.4k sqft31858 Hollow Way, Running Springs, CA 92382For SaleMLS ID #IV26130283, DEBORAH DADE, REAL ESTATE EBROKER INC. CRMLS
- $173,5001 bd1 ba602 sqft525 Yukon Dr, Green Valley Lake, CA 92341For SaleMLS ID #IG26099489, Daylene Ctibor, COLDWELL BANKER SKY RIDGE REALTY. CRMLS
- $349,9002 bd2 ba910 sqft2130 Spring Oak Dr, Running Springs, CA 92382For SaleMLS ID #CV26071092, Janet Cisneros, REALTY ONE GROUP EMPIRE. CRMLS
- $350,0002 bd1 ba999 sqft33385 Music Camp Rd, Arrowbear Lake, CA 92382For SaleMLS ID #IG26076585, Wanda Crowson, Norco Realty. CRMLS
- $345,0002 bd1 ba804 sqft437 Victoria Ln, Sugarloaf, CA 92386For SaleMLS ID #IG26159427, THERESA GRANT, Real Broker. CRMLS
- $289,0002 bd1 ba736 sqft2412 Ridge Rd, Arrowbear Lake, CA 92382For SaleMLS ID #IG26153118, Christen Sheridan, Vista Sotheby's International Realty. CRMLS
- $375,0003 bd1 ba1.4k sqft31671 Silver Spruce Dr, Running Springs, CA 92382For SaleMLS ID #WS26151296, ARMINDA REZA, REGIONAL REAL ESTATE. CRMLS
- $379,9953 bd3 ba1.3k sqft2476 Elko Dr, Arrowbear Lake, CA 92382For SaleMLS ID #DW26066541, Oscar Saenz De Leon, Excellence RE Real Estate, Inc.. CRMLS
- $375,0003 bd2 ba1.4k sqft31861 Hollow Way, Running Springs, CA 92382For SaleMLS ID #IV26140943, DEBORAH DADE, REAL ESTATE EBROKER INC. CRMLS
- $379,9003 bd2 ba1.2k sqft31705 Silver Spruce Dr, Running Springs, CA 92382For SaleMLS ID #OC26123651, Gary Watts, Impact. CRMLS
- $339,9993 bd2 ba1k sqft535 Sunderland Ct, Lake Arrowhead, CA 92352For SaleMLS ID #CV26094541, Deanna Vela, eXp Realty of Southern Califor. CRMLS
- $340,0002 bd2 ba1.4k sqft551 Community Dr, Lake Arrowhead, CA 92352For SaleMLS ID #IV26033251, TONY BREWER, RE/MAX ONE. CRMLS
Local buyer's agents are ready to help
