One of Van Horn's Finest Log Cabins! Formally Named Happy Days by Van Horn Himself, thats exactly what this cabin represents, a simpler time. For the last 20 years it has been a successful Air BNB. Many memories have been made here over the years and there still so much life left to give. Perfect if you want it for an investment, vacation or full time home. Clear fir floors, newer forced air furnace, remodeled bathroom and dining area. Big Picture windows at front of home perfect for watching the weather roll in and out. Nice sized front porch calls for sitting and letting life's troubles pass you by!
Spectacular floor to ceiling fireplace at the heart of home separates living room and kitchen and makes you want to cozy up on a cool Autumn evening and embrace the warm glow and warmth of the flames. Classic wood sash windows throughout. Two main floor bedrooms and full bath are easy to negotiate in this single level home. Sitting off the street on a big lot adjacent to garage, this property should not be missed!
For sale
Listed by: GILLMORE REAL ESTATE • DEBORAH WELCH • Contact: debi@forestfalls.com
Price cut: $11K (5/29)
$339,000
41099 Valley Of The Falls Dr, Forest Falls, CA 92339
2beds
884sqft
Single Family Residence
Built in 1930
7,524 Square Feet Lot
$331,700 Zestimate®
$383/sqft
$-- HOA
What's special
Log cabinSingle level homeNice sized front porchClear fir floorsRemodeled bathroomTwo main floor bedroomsNewer forced air furnace
- 138 days |
- 258 |
- 15 |
Zillow last checked:
Listing updated:
Listed by:
DEBORAH WELCH DRE #01326809 debi@forestfalls.com,
GILLMORE REAL ESTATE
Source: CRMLS,MLS#: IG26072624 Originating MLS: California Regional MLS
Originating MLS: California Regional MLSFacts & features
Interior
Bedrooms & bathrooms
- Bedrooms: 2
- Bathrooms: 1
- Full bathrooms: 1
- Main level bathrooms: 1
- Main level bedrooms: 2
Rooms
- Room types: Bedroom, Dining Room
Bedroom
- Features: Bedroom on Main Level
Bathroom
- Features: Remodeled
Heating
- Forced Air
Cooling
- None
Appliances
- Included: Electric Range, Refrigerator
- Laundry: None
Features
- Beamed Ceilings, Separate/Formal Dining Room, High Ceilings, Bedroom on Main Level
- Flooring: Wood
- Has fireplace: Yes
- Fireplace features: Living Room
- Common walls with other units/homes: No Common Walls
Interior area
- Total interior livable area: 884 sqft
Property
Parking
- Total spaces: 5
- Parking features: Driveway, Driveway Up Slope From Street, Garage, Unpaved
- Garage spaces: 1
- Uncovered spaces: 4
Features
- Levels: One
- Stories: 1
- Entry location: fd
- Patio & porch: Concrete, Stone
- Pool features: None
- Spa features: None
- Fencing: Split Rail
- Has view: Yes
- View description: Mountain(s), Rocks, Creek/Stream, Trees/Woods
- Has water view: Yes
- Water view: Creek/Stream
Lot
- Size: 7,524 Square Feet
- Features: Level, Trees
Details
- Parcel number: 0323362070000
- Special conditions: Standard
Construction
Type & style
- Home type: SingleFamily
- Architectural style: Log Home
- Property subtype: Single Family Residence
Materials
- Foundation: Pillar/Post/Pier
- Roof: Composition
Condition
- New construction: No
- Year built: 1930
Utilities & green energy
- Sewer: Septic Tank
- Utilities for property: Propane
Community & HOA
Community
- Features: Biking, Mountainous, Near National Forest
Location
- Region: Forest Falls
Financial & listing details
- Price per square foot: $383/sqft
- Date on market: 4/4/2026
- Cumulative days on market: 138 days
- Listing terms: Cash,Cash to New Loan,Conventional,FHA,USDA Loan
- Road surface type: Paved
Estimated market value
$331,700
$315,000 - $348,000
$2,268/mo
Price history
| Date | Event | Price |
|---|---|---|
| 5/29/2026 | Price change | $339,000-3.1%$383/sqft |
Source:  CRMLS #IG26072624 Report a problem CRMLS #IG26072624 Report a problem | ||
| 4/4/2026 | Listed for sale | $350,000-5.1%$396/sqft |
Source: CRMLS #IG26072624 Report a problem | ||
| 10/27/2023 | Sold | $369,000-2.6%$417/sqft |
Source: CRMLS #EV23172328 Report a problem | ||
| 10/1/2023 | Pending sale | $379,000$429/sqft |
Source: CRMLS #EV23172328 Report a problem | ||
| 9/14/2023 | Listed for sale | $379,000$429/sqft |
Source: CRMLS #EV23172328 Report a problem | ||
Public tax history
Tax history is unavailable.
Monthly payment
Est. payment
Payment breakdown
Explore the cost of this home by adjusting the details. Changes won't be saved.Climate risks
Neighborhood: 92339
Nearby schools
GreatSchools rating
- 6/10Mentone Elementary SchoolGrades: K-5Distance: 12.3 mi
- 6/10Moore Middle SchoolGrades: 6-8Distance: 14.1 mi
- 8/10Redlands East Valley High SchoolGrades: 9-12Distance: 12.9 mi
Schools provided by the listing agent
- Elementary: Fallsvale
- Middle: Moore
- High: Redlands East Valley
Source: CRMLS. This data may not be complete. We recommend contacting the local school district to confirm school assignments for this home.
- $369,0002 bd1 ba884 sqft41099 Valley Fls, Forest Falls, CA 92339Sold
- $387,2003 bd2 ba1.4k sqft41109 Valley Of The Falls Dr, Forest Falls, CA 92339Off Market
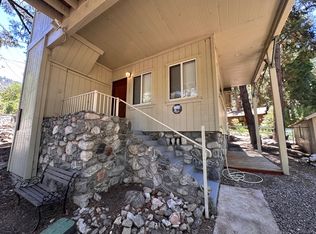
- $315,7001 bd1 ba1k sqft41109 Valley Falls Dr, Forest Falls, CA 92339Off Market
- $383,9003 bd2 ba1.6k sqft41091 Valley Falls Blvd, Forest Falls, CA 92339Off Market
- $304,7002 bd1 ba786 sqft41096 Pine Dr, Forest Falls, CA 92339Off Market
- $175,1001 bd1 ba360 sqft41088 Pine Dr, Forest Falls, CA 92339Off Market
- $257,6001 bd1 ba625 sqft41106 Pine Dr, Forest Falls, CA 92339Off Market
- $367,0002 bd1 ba1.3k sqft41121 Valley Falls Dr, Forest Falls, CA 92339Off Market
A local agent can set up tours, give advice and negotiate with sellers.
Similar homes
- $295,0002 bd1 ba718 sqft9165 Coffey Rd, Forest Falls, CA 92339For Sale
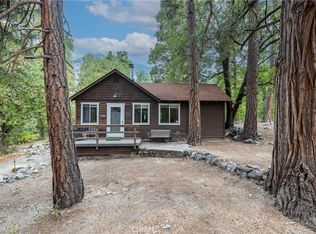 MLS ID #SW25192929, Joe Salazar, Century 21 Masters. CRMLS
 - $325,0002 bd1 ba913 sqft120 Barton Flats Trl, Angelus Oaks, CA 92305For Sale
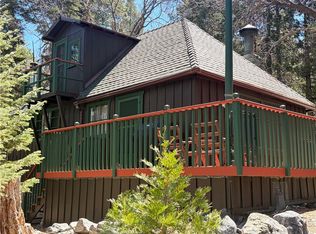 MLS ID #IG26062008, Ronald Durham, GILLMORE REAL ESTATE. CRMLS
 - $349,5002 bd1 ba880 sqft6199 Cedar Ave, Rialto, CA 92305For Sale
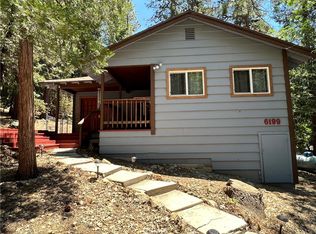 MLS ID #IG26099304, SANDRA RICE, Better Homes & Gardens R.E. Champions. CRMLS
 - $349,0003 bd2 ba999 sqft31321 Circle View Dr, Running Springs, CA 92382For Sale
 MLS ID #IG26178930, AMY DOUTT, RE/MAX LAKESIDE. CRMLS
 - $339,0002 bd1 ba710 sqft840 Elm St, Big Bear Lake, CA 92315For SaleMLS ID #IG26142561, SARAH BENSON, RE/MAX BIG BEAR. CRMLS
- $349,0002 bd2 ba1.1k sqft6302 Spruce Ave, Angelus Oaks, CA 92305For SaleMLS ID #IG26043306, Ronald Durham, GILLMORE REAL ESTATE. CRMLS
- $399,9001 bd1 ba728 sqft801 Edgemoor Rd, Big Bear Lake, CA 92315For SaleMLS ID #32601931, John Corey. Mountain Resort Communities AOR
- $360,0002 bd2 ba712 sqft39252 Mohawk Dr, Fawnskin, CA 92333For SaleMLS ID #IG26173691, Jill Dayan, Windermere Real Estate. CRMLS
- $365,0003 bd3 ba1.2k sqft37667 Live Oak St, Angelus Oaks, CA 92305For SaleMLS ID #IG26096772, FRANKLIN SEXTON, BEST MOUNTAIN PROPERTIES. CRMLS
- $334,9002 bd1 ba1k sqft33429 Robin Dr, Green Valley Lake, CA 92341For SaleMLS ID #IG26107182, KARLA TROSPER, KELLER WILLIAMS REALTY. CRMLS
- $345,0002 bd1 ba804 sqft437 Victoria Ln, Sugarloaf, CA 92386For SaleMLS ID #IG26159427, THERESA GRANT, Real Broker. CRMLS
- $329,0002 bd1 ba748 sqft33058 Juniper Ln, Green Valley Lake, CA 92341For SaleMLS ID #IV26017144, THOMAS LAWRENCE, GREEN VALLEY LAKE REAL ESTATE. CRMLS
- $349,0002 bd1 ba976 sqft189 Moreno Ln, Sugarloaf, CA 92386For SaleMLS ID #219148363PS, Priscilla Hagerman, Oakview Real Estate. CRMLS
- $324,9003 bd2 ba1.1k sqft418 Sunset Ln, Sugarloaf, CA 92386For SaleMLS ID #IG26177331, Will Rahill, KELLER WILLIAMS BIG BEAR. CRMLS
- $330,0002 bd1 ba952 sqft1111 W Aeroplane Blvd, Big Bear City, CA 92314For SaleMLS ID #DW26137175, Cesar Huerta, Excellence RE Real Estate, Inc.. CRMLS
- $370,0002 bd2 ba1k sqft397 Wabash Ln, Sugarloaf, CA 92386For SaleMLS ID #HD26173919, James Conlon, RE/MAX FREEDOM. CRMLS
- $352,5002 bd1 ba1k sqft2775 View Dr, Running Springs, CA 92382For SaleMLS ID #BB26129498, Stefan Doomanis, Coldwell Banker Envision. CRMLS
- $309,0002 bd1 ba825 sqft723 Fir St, Big Bear Lake, CA 92315For SaleMLS ID #GD26176635, Jeffrey Hutchens, Arroyo Seco Realty Corp.. CRMLS
- $360,0002 bd1 ba816 sqft40137 Mahanoy Ln, Big Bear Lake, CA 92315For SaleMLS ID #IG26104171, THERESA GRANT, Real Broker. CRMLS
- $360,0002 bd1 ba914 sqft31438 Easy St, Running Springs, CA 92382For SaleMLS ID #IV26151908, ELAINE HOLMES, Arrowhead Premier Properties. CRMLS
Local buyer's agents are ready to help
