Welcome to this iconic Alpine chalet — a charming and comfortable split-level mountain retreat that’s sure to impress. Step inside to an open-concept kitchen with modern amenities, flowing seamlessly into the inviting living room with wood-burning stove and a spacious dining area. Large picture windows flood the home with natural light, showcasing the gorgeous open-beam pine vaulted ceilings and rich wood finishes. This home is both spacious and immaculate, offering the perfect setting for your dream mountain escape. Thoughtfully updated between 2014 & 2015, it features expanded living spaces and a warm, contemporary style. The lower level boasts a generous family room with fireplace, custom stone hearth, and mantel, along with a large bedroom and 1.5 baths. Upstairs, you’ll find two cozy bedrooms with wardrobes and a full bath. Step outside to enjoy three viewing decks, perfect for relaxing, entertaining, and soaking in the beauty of nature and fresh mountain air. The property also features an oversized two-car attached garage with laundry hookups and automatic opener, two storage sheds, and an attached workshop with 220V power — a true bonus for hobbyists or DIY enthusiasts. With its unbeatable combination of charm, space, and value, this Angelus Oaks gem is a must-see — don’t miss your chance to make it yours! Hurry, at this price, it can't last long!
For sale
Listed by: BEST MOUNTAIN PROPERTIES • FRANKLIN SEXTON • Contact: 909-553-5483
Price cut: $10K (5/21)
$365,000
37667 Live Oak St, Angelus Oaks, CA 92305
3beds
1,224sqft
:
Get pre-qualifiedN/A
Single Family Residence
Built in 1966
7,700 Square Feet Lot
$366,600 Zestimate®
$298/sqft
$-- HOA
What's special
Spacious and immaculateRich wood finishesSpacious dining areaLarge bedroomTwo storage shedsCozy bedrooms with wardrobes
- 86 days |
- 518 |
- 45 |
Zillow last checked:
Listing updated:
Listed by:
FRANKLIN SEXTON DRE #01139893 909-553-5483,
BEST MOUNTAIN PROPERTIES
Source: CRMLS,MLS#: IG26096772 Originating MLS: California Regional MLS
Originating MLS: California Regional MLSFacts & features
Interior
Bedrooms & bathrooms
- Bedrooms: 3
- Bathrooms: 3
- Full bathrooms: 2
- 1/2 bathrooms: 1
- Main level bathrooms: 1
- Main level bedrooms: 2
Rooms
- Room types: Bedroom, Family Room, Kitchen, Laundry, Living Room, Dining Room
Bedroom
- Features: Bedroom on Main Level
Family room
- Features: Separate Family Room
Kitchen
- Features: Kitchen Island, Kitchen/Family Room Combo, Laminate Counters
Heating
- Central, Wood, Wood Stove
Cooling
- Wall/Window Unit(s)
Appliances
- Included: Dishwasher, Electric Oven, Electric Range, Electric Water Heater, Free-Standing Range, Disposal, Microwave
- Laundry: Washer Hookup, Electric Dryer Hookup, In Garage
Features
- Beamed Ceilings, Separate/Formal Dining Room, In-Law Floorplan, Laminate Counters, Living Room Deck Attached, Bedroom on Main Level
- Flooring: Carpet, Laminate, Tile
- Doors: Mirrored Closet Door(s)
- Windows: Blinds, Screens, Stained Glass
- Has fireplace: Yes
- Fireplace features: Blower Fan, Insert, Living Room, Wood Burning, Wood BurningStove
- Common walls with other units/homes: No Common Walls
Interior area
- Total interior livable area: 1,224 sqft
Property
Parking
- Total spaces: 2
- Parking features: Asphalt, Concrete, Door-Multi, Direct Access, Driveway, Driveway Up Slope From Street, Garage, Garage Door Opener, RV Access/Parking, One Space, Garage Faces Side
- Attached garage spaces: 2
Accessibility
- Accessibility features: None
Features
- Levels: One
- Stories: 1
- Entry location: Back, (South) Door
- Patio & porch: Rear Porch, Deck, Front Porch
- Pool features: None
- Spa features: None
- Has view: Yes
- View description: Mountain(s), Neighborhood, Peek-A-Boo, Rocks, Trees/Woods
Lot
- Size: 7,700 Square Feet
- Features: Back Yard, Corner Lot, Front Yard, Landscaped, Rocks, Sloped Up, Trees
Details
- Additional structures: Shed(s), Storage
- Parcel number: 0305674240000
- Zoning: RS
- Special conditions: Standard
Construction
Type & style
- Home type: SingleFamily
- Architectural style: Custom
- Property subtype: Single Family Residence
Materials
- Drywall, Frame, Wood Siding
- Foundation: Permanent, Slab
- Roof: Asphalt,Composition
Condition
- New construction: No
- Year built: 1966
Utilities & green energy
- Sewer: Septic Tank
- Water: Public
- Utilities for property: Electricity Connected, Propane, Phone Available, Sewer Not Available, Water Connected
Community & HOA
Community
- Features: Hiking, Mountainous, Near National Forest, Preserve/Public Land
- Security: Carbon Monoxide Detector(s), Smoke Detector(s), Security Lights
Location
- Region: Angelus Oaks
Financial & listing details
- Price per square foot: $298/sqft
- Tax assessed value: $250,992
- Annual tax amount: $2,927
- Date on market: 5/5/2026
- Cumulative days on market: 87 days
- Listing terms: Cash,Cash to New Loan,Conventional,FHA,USDA Loan,VA Loan
- Road surface type: Paved
Estimated market value
$366,600
$348,000 - $385,000
$2,470/mo
Price history
| Date | Event | Price |
|---|---|---|
| 5/21/2026 | Price change | $365,000-2.7%$298/sqft |
Source:  CRMLS #IG26096772 Report a problem CRMLS #IG26096772 Report a problem | ||
| 5/5/2026 | Listed for sale | $375,000+66.7%$306/sqft |
Source: CRMLS #IG26096772 Report a problem | ||
| 1/23/2019 | Sold | $225,000$184/sqft |
Source: Public Record Report a problem | ||
| 12/19/2018 | Pending sale | $225,000$184/sqft |
Source: RE/MAX ADVANTAGE #EV18260797 Report a problem | ||
| 10/28/2018 | Listed for sale | $225,000-1.7%$184/sqft |
Source: RE/MAX ADVANTAGE #EV18260797 Report a problem | ||
| 10/19/2017 | Listing removed | $229,000$187/sqft |
Source: GILLMORE REAL ESTATE #EV17123974 Report a problem | ||
| 6/2/2017 | Listed for sale | $229,000+83.2%$187/sqft |
Source: GILLMORE REAL ESTATE #EV17123974 Report a problem | ||
| 12/19/2012 | Sold | $125,000+101.6%$102/sqft |
Source: Public Record Report a problem | ||
| 1/20/2011 | Sold | $62,000-41%$51/sqft |
Source: Public Record Report a problem | ||
| 10/8/2010 | Price change | $105,000-12.5%$86/sqft |
Source: 1st American Realty #37667 LiveOa Report a problem | ||
| 8/14/2010 | Price change | $120,000-11.1%$98/sqft |
Source: 1st American Realty #37667 LiveOa Report a problem | ||
| 7/4/2010 | Price change | $135,000-10%$110/sqft |
Source: 1st American Realty #37667 LiveOa Report a problem | ||
| 5/30/2010 | Listed for sale | $150,000-20.3%$123/sqft |
Source: 1st American Realty #37667 LiveOa Report a problem | ||
| 1/4/2010 | Sold | $188,281+4.6%$154/sqft |
Source: Public Record Report a problem | ||
| 6/4/2008 | Sold | $180,000-3.2%$147/sqft |
Source: Public Record Report a problem | ||
| 2/2/2008 | Listed for sale | $185,900-23.5%$152/sqft |
Source: Homes & Land Report a problem | ||
| 5/11/2007 | Sold | $242,892-16%$198/sqft |
Source: Public Record Report a problem | ||
| 8/31/2005 | Sold | $289,000+179.2%$236/sqft |
Source: Public Record Report a problem | ||
| 8/20/1999 | Sold | $103,500+15%$85/sqft |
Source: Public Record Report a problem | ||
| 1/10/1996 | Sold | $90,000$74/sqft |
Source: Public Record Report a problem | ||
Public tax history
| Year | Property taxes | Tax assessment |
|---|---|---|
| 2025 | $2,927 +3.1% | $250,992 +2% |
| 2024 | $2,838 +1.2% | $246,071 +2% |
| 2023 | $2,804 +2% | $241,246 +2% |
| 2022 | $2,749 +1.5% | $236,516 +2% |
| 2021 | $2,709 -1.9% | $231,878 +1% |
| 2020 | $2,761 +65% | $229,500 +66.3% |
| 2019 | $1,673 +14.1% | $137,990 +2% |
| 2018 | $1,467 +2.2% | $135,284 +2% |
| 2017 | $1,436 | $132,631 +2% |
| 2016 | $1,436 +2.1% | $130,031 +1.5% |
| 2015 | $1,405 +0.8% | $128,077 +2% |
| 2014 | $1,394 | $125,568 +0.5% |
| 2013 | -- | $125,000 +97.7% |
| 2012 | -- | $63,240 -55.2% |
| 2011 | -- | $141,054 +0.8% |
| 2010 | -- | $140,000 -6.7% |
| 2009 | -- | $150,000 -38.7% |
| 2008 | -- | $244,800 -17% |
| 2007 | -- | $294,780 +2% |
| 2006 | -- | $289,000 +153.2% |
| 2005 | -- | $114,123 +2% |
| 2004 | -- | $111,886 +1.9% |
| 2003 | -- | $109,835 +2% |
| 2002 | -- | $107,681 +2% |
| 2001 | -- | $105,570 +2% |
| 2000 | -- | $103,500 |
Find assessor info on the county website
Monthly payment
Est. payment
Payment breakdown
Explore the cost of this home by adjusting the details. Changes won't be saved.Climate risks
Neighborhood: 92305
Nearby schools
GreatSchools rating
- 8/10Fallsvale Elementary SchoolGrades: K-8Distance: 5.3 mi
- 6/10Big Bear High SchoolGrades: 9-12Distance: 11.8 mi
Schools provided by the listing agent
- Elementary: Fallsvale
- Middle: Moore
- High: Redlands East Valley
Source: CRMLS. This data may not be complete. We recommend contacting the local school district to confirm school assignments for this home.
- $438,7002 bd3 ba1.6k sqft37687 Live Oak St, Angelus Oaks, CA 92305Off Market
- $383,8002 bd2 ba1.3k sqft37666 Live Oak St, Angelus Oaks, CA 92305Off Market
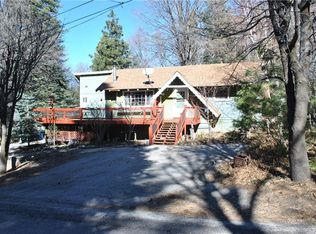
- $43,2978,407 Square Feet6054 Manzanita Ave, Angelus Oaks, CA 92305Off Market
- $313,3003 bd1 ba2k sqft6070 Manzanita Ct, Angelus Oaks, CA 92305Off Market

- $470,0002 bd3 ba1.6k sqft37684 Live Oak St, Angelus Oaks, CA 92305Sold
- $482,0003 bd2 ba1.7k sqft6064 Manzanita Ct, Angelus Oaks, CA 92305Off Market
- $374,3002 bd2 ba1.1k sqft6054 Manzanita Ct, Angelus Oaks, CA 92305Off Market
- $20,808-- bd-- ba-- sqftSpruce Ave, Angelus oaks, CA 92305Off Market
A local agent can set up tours, give advice and negotiate with sellers.
Similar homes
- $449,9993 bd2 ba1k sqft37644 Highway 38, Angelus Oaks, CA 92305For Sale
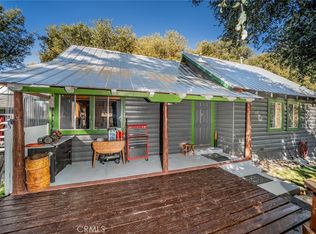 MLS ID #IG25272018, Erminia De Paz, All Nations Realty & Investmen. CRMLS
 - $398,0003 bd3 ba1.2k sqft32794 Cougar Ln, Arrowbear Lake, CA 92382For Sale
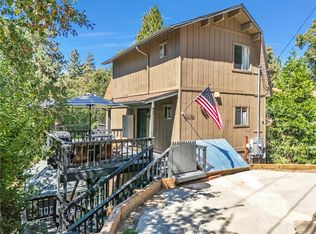 MLS ID #TR26039223, Chad Fox, Metrocities Realty. CRMLS
 - $399,0003 bd3 ba1.2k sqft2343 Spring Oak Dr, Running Springs, CA 92382For Sale
 MLS ID #IV26120589, TONJA GRAFF, GREEN VALLEY LAKE REAL ESTATE. CRMLS
 - $374,0002 bd1 ba1k sqft1099 Canyon Rd, Fawnskin, CA 92333For Sale
 MLS ID #IG26093647, Will Rahill, KELLER WILLIAMS BIG BEAR. CRMLS
 - $399,9002 bd2 ba908 sqft459 Edgemoor Rd, Big Bear Lake, CA 92315For SaleMLS ID #IV26078218, ITZEL GONZALEZ, JASON MITCHELL REAL ESTATE CALIFORNIA, INC.. CRMLS
- $365,0002 bd1 ba816 sqft40137 Mahanoy Ln, Big Bear Lake, CA 92315For SaleMLS ID #IG26104171, THERESA GRANT, Real Broker. CRMLS
- $367,5002 bd2 ba1k sqft32801 Encina Dr, Arrowbear Lake, CA 92382For SaleMLS ID #IG26109484, John Lassak, COLDWELL BANKER SKY RIDGE REALTY. CRMLS
- $364,0002 bd1 ba952 sqft42800 Cougar Rd, Big Bear Lake, CA 92315For SaleMLS ID #IG26106334, Jim Crotwell, KELLER WILLIAMS BIG BEAR. CRMLS
- $359,0003 bd2 ba972 sqft29288 Lake View Dr, Cedar Glen, CA 92321For SaleMLS ID #IG26119065, Steven Cerecedes, KELLER WILLIAMS LAKE ARROWHEAD. CRMLS
- $399,9992 bd2 ba1.3k sqft1370 Primrose Ct, Big Bear Lake, CA 92315For SaleMLS ID #IG26039011, Becki Wheeler, RE/MAX BIG BEAR. CRMLS
- $360,0002 bd2 ba960 sqft626 W Aeroplane Blvd, Big Bear City, CA 92314For SaleMLS ID #IG26143007, Miguel Diaz, REDFIN. CRMLS
- $399,9903 bd2 ba1.3k sqft773 Sunset Ln, Sugarloaf, CA 92386For SaleMLS ID #IG26118390, RACHAEL SMITH, RE/MAX BIG BEAR. CRMLS
- $429,0003 bd3 ba1.7k sqft30400 Live Oak Dr, Running Springs, CA 92382For SaleMLS ID #IG26113666, Patty Lyon, MOUNTAIN TOP PRODUCERS REALTY. CRMLS
- $374,9002 bd2 ba1.4k sqft218 E Barker Blvd, Big Bear City, CA 92314For SaleMLS ID #IG26135171, Will Rahill, KELLER WILLIAMS BIG BEAR. CRMLS
- $400,0003 bd2 ba1.4k sqft33874 Green Valley Lake Rd, Green Valley Lake, CA 92341For SaleMLS ID #IG26039965, John Lassak, COLDWELL BANKER SKY RIDGE REALTY. CRMLS
- $339,9993 bd2 ba1k sqft535 Sunderland Ct, Lake Arrowhead, CA 92352For SaleMLS ID #CV26094541, Deanna Vela, eXp Realty of Southern Califor. CRMLS
- $395,0004 bd2 ba1.8k sqft31175 All View Dr, Running Springs, CA 92382For SaleMLS ID #IG26143246, Allison Banner, Windermere Real Estate. CRMLS
- $349,0003 bd1 ba1k sqft748 Lake Dr, Lake Arrowhead, CA 92352For SaleMLS ID #IG26081241, Brian L. Cohen, ARROWHEAD PREMIER PROPERTIES. CRMLS
- $389,9003 bd2 ba1.2k sqft809 C Ln, Big Bear City, CA 92314For SaleMLS ID #IG26106700, RACHAEL SMITH, RE/MAX BIG BEAR. CRMLS
- $343,0002 bd1 ba864 sqft2452 Spring Dr, Running Springs, CA 92382For SaleMLS ID #IG26072395, Cecilia Ponce De Leon, KELLER WILLIAMS LAKE ARROWHEAD. CRMLS
Local buyer's agents are ready to help
