YOU ARE HOME! FROM THE MOMENT YOU ENTER, there is an immediate oasis from the Living Room that features hardwood flooring, gracefully spacious with a friendly bookshelf that divides from the office or open area. The Dining Area is nearby boasting the space for dinner just cooked in the nicely updated kitchen, with fog window storage, roll out shelves, washer and dryer area, conveniently located in the kitchen mirrored closets. Features nice sized bedrooms with good walk-in closets. Both bathrooms feature showers and uniquely selected vanities which add style and comfort. Take that well deserved seat on the large covered porch for conversation or your morning coffee. The yard is beautifully low maintenance and manicured with plants and a storage unit in the back. Your home is Located directly accross from the community clubhouse, the pool, spa and game room, making it convenient to host your next get together. Convenient to shopping, restaurants and transportation.
Sold for $200,000
Listed by: HomeSmart, Evergreen Realty • Roy Tucker • Contact: 626-239-1700
Bought with: ERA North Orange County
$200,000
3945 Bradford St Space 57, La Verne, CA 91750
2beds
1,200sqft
Manufactured Home
Built in 1973
-- sqft lot
$175,800 Zestimate®
$167/sqft
$2,903 Estimated rent
Home value
$175,800
$155,000 - $197,000
$2,903/mo
Zestimate® history
Owner options
List your home for rent
$2,903/mo
Rent Zestimate®
Find your next renter with Zillow Rental Manager. Plus, with online applications, you can quickly screen prospective tenants – for free.
$2,903/mo
Rent Zestimate®
Refinance and save
$1,320/mo
Est. payment
Refinancing to a lower rate could help reduce your monthly payments and save thousands over the life of the loan.
$1,320/mo
Est. payment
Explore your selling options
Work with a Zillow partner agent
Leverage their expertise and Zillow's premium Showcase listings to get your home seen by more buyers.
Get startedList with your own agent
Get your home in front of millions of buyers by listing it on Zillow.
Learn how to do itSell it yourself
Take full control of how buyers see your home on Zillow by listing For Sale by Owner (FSBO).
List your homeWhat's special
Friendly bookshelfUpdated kitchenGood walk-in closetsDryer areaGame roomNice sized bedroomsRoll out shelves
Zillow last checked:
Listing updated:
Listed by:
Roy Tucker DRE #01393888 626-731-9100,
HomeSmart, Evergreen Realty
Bought with:
George O'Balle, DRE #01247681
ERA North Orange County
Source: CRMLS,MLS#: AR23184110 Originating MLS: California Regional MLS
Originating MLS: California Regional MLSFacts & features
Interior
Bedrooms & bathrooms
- Bedrooms: 2
- Bathrooms: 2
- Full bathrooms: 2
Rooms
- Room types: Bedroom, Kitchen, Laundry, Living Room, Primary Bathroom, Primary Bedroom
Primary bedroom
- Features: Main Level Primary
Bedroom
- Features: Bedroom on Main Level
Bathroom
- Features: Separate Shower
Kitchen
- Features: Granite Counters, Updated Kitchen
Heating
- Central
Cooling
- Central Air
Appliances
- Included: Dishwasher, Disposal, Gas Oven, Range Hood, Water Heater
- Laundry: Inside, In Kitchen
Features
- Ceiling Fan(s), Pantry, Bedroom on Main Level, Main Level Primary
- Flooring: Carpet, Tile, Wood
- Windows: Double Pane Windows, Tinted Windows
Interior area
- Total interior livable area: 1,200 sqft
Property
Parking
- Total spaces: 2
- Parking features: Carport
- Garage spaces: 2
- Has carport: Yes
Accessibility
- Accessibility features: Accessible Approach with Ramp
Features
- Levels: One
- Stories: 1
- Entry location: Front
- Patio & porch: Covered
- Pool features: Community
- Has spa: Yes
- Spa features: Community
- Fencing: Privacy
- Park: Casitas La Verne Mobil Home Park
Lot
- Features: Close to Clubhouse
Details
- Additional structures: Storage
- Parcel number: 8950885057
- On leased land: Yes
- Lease amount: $952
- Special conditions: Standard
Construction
Type & style
- Home type: MobileManufactured
- Property subtype: Manufactured Home
Materials
- Foundation: None
Condition
- Turnkey
- Year built: 1973
Utilities & green energy
- Electric: 220 Volts in Kitchen
- Sewer: Public Sewer
- Water: Public
- Utilities for property: Natural Gas Connected, Sewer Connected
Community & HOA
Community
- Features: Foothills, Mountainous, Park, Suburban, Pool
- Security: Resident Manager
- Senior community: Yes
Location
- Region: La Verne
Financial & listing details
- Price per square foot: $167/sqft
- Tax assessed value: $22,452
- Annual tax amount: $351
- Date on market: 10/2/2023
- Cumulative days on market: 21 days
- Listing terms: Cash
- Body type: Double Wide
Price history
| Date | Event | Price |
|---|---|---|
| 11/20/2023 | Sold | $200,000-10.5%$167/sqft |
Source:  CRMLS #AR23184110 Report a problem CRMLS #AR23184110 Report a problem | ||
| 11/16/2023 | Pending sale | $223,500$186/sqft |
Source: CRMLS #AR23184110 Report a problem | ||
| 10/25/2023 | Contingent | $223,500$186/sqft |
Source: CRMLS #AR23184110 Report a problem | ||
| 10/3/2023 | Listed for sale | $223,500$186/sqft |
Source: CRMLS #AR23184110 Report a problem | ||
Public tax history
| Year | Property taxes | Tax assessment |
|---|---|---|
| 2025 | $351 +7.7% | $22,452 +1.8% |
| 2024 | $326 +25% | $22,065 +36.4% |
| 2023 | $261 +1.6% | $16,173 +2% |
| 2022 | $257 +4.2% | $15,857 +1% |
| 2021 | $246 +2.2% | $15,696 +2% |
| 2020 | $241 | $15,390 +0.7% |
| 2019 | $241 +48% | $15,283 |
| 2018 | $163 | $15,283 |
| 2017 | $163 -4.9% | -- |
| 2016 | $171 +11.5% | -- |
| 2015 | $154 -3.2% | -- |
| 2014 | $159 | -- |
| 2012 | -- | -- |
| 2011 | -- | $17,400 -3.9% |
| 2010 | -- | $18,102 -15.2% |
| 2008 | -- | $21,343 -8.7% |
| 2007 | -- | $23,375 |
Find assessor info on the county website
Neighborhood: Foothill Boulevard Corridor
Nearby homes
- $139,9002 bd2 ba1.4k sqft3945 Bradford St SPC 5, La Verne, CA 91750Off Market
- $161,1002 bd2 ba1.6k sqft3945 Bradford St SPC 8, La Verne, CA 91750Off Market
- $167,5003 bd2 ba1.5k sqft3945 Bradford St SPC 15, La Verne, CA 91750Off Market
- $199,0002 bd2 ba1.3k sqft3945 Bradford St SPACE 16, La Verne, CA 91750For Sale
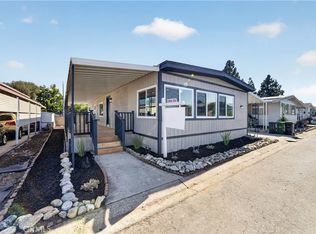
- $215,0003 bd2 ba1.7k sqft3945 Bradford St SPACE 18, La Verne, CA 91750For Sale
- $230,0002 bd2 ba1.3k sqft3945 Bradford St SPACE 20, La Verne, CA 91750Sold
- $143,5002 bd1 ba1.4k sqft3945 Bradford St SPC 21, La Verne, CA 91750Off Market
- $101,2002 bd2 ba1.2k sqft3945 Bradford St SPC 25, La Verne, CA 91750Off Market
- $25,7902 bd2 ba1.5k sqft3945 Bradford St SPC 35, La Verne, CA 91750Off Market
Nearby schools
GreatSchools rating
- 9/10J. Marion Roynon Elementary SchoolGrades: K-5Distance: 0.8 mi
- 10/10Ramona Middle SchoolGrades: 6-8Distance: 1.9 mi
- 9/10Bonita High SchoolGrades: 9-12Distance: 0.7 mi
Schools provided by the listing agent
- High: Bonita
Source: CRMLS. This data may not be complete. We recommend contacting the local school district to confirm school assignments for this home.
Get a cash offer in 3 minutes
Find out how much your home could sell for in as little as 3 minutes with a no-obligation cash offer.
Estimated market value
$175,800
Get a cash offer in 3 minutes
Find out how much your home could sell for in as little as 3 minutes with a no-obligation cash offer.
Estimated market value
$175,800
- California
- Los Angeles County
- La Verne
- 91750
- Foothill Boulevard Corridor
- 3945 Bradford St Space 57
Nearby cities
Nearby neighborhoods
Nearby zip codes
Other La Verne Topics
