Skip main navigation
Off market
  • $989,600

    3945 Dandelion Cv, Oviedo, FL 32766

    6beds
    4,880sqft
    Single Family Residence
    Built in 2006
    0.3 Acres Lot
    $989,600 Zestimate®
    $203/sqft
    $5,284 Estimated rent

    Home value

    $989,600

    $930,000 - $1.06M

    $5,284/mo

    Zestimate® history
    Loading
    Loading...

    Owner options

    List your home for rent

    $5,284/mo

    Rent Zestimate®

    Find your next renter with Zillow Rental Manager. Plus, with online applications, you can quickly screen prospective tenants – for free.

    Learn more

    $5,284/mo

    Rent Zestimate®

    Refinance and save

    $6,576/mo

    Est. payment

    Refinancing to a lower rate could help reduce your monthly payments and save thousands over the life of the loan.

    See today's rates

    $6,576/mo

    Est. payment

    Explore your selling options

    Work with a Zillow partner agent

    Leverage their expertise and Zillow's premium Showcase listings to get your home seen by more buyers.

    Get started

    List with your own agent

    Get your home in front of millions of buyers by listing it on Zillow.

    Learn how to do it

    Sell it yourself

    Take full control of how buyers see your home on Zillow by listing For Sale by Owner (FSBO).

    List your home

    What's special

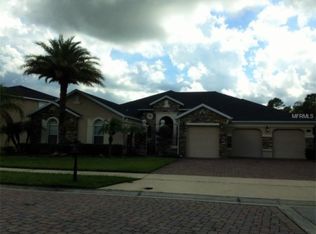
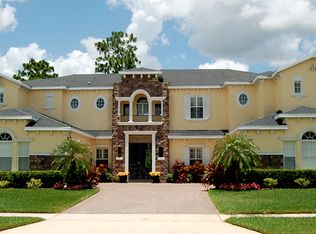
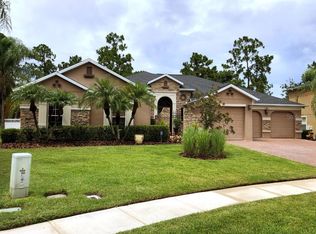
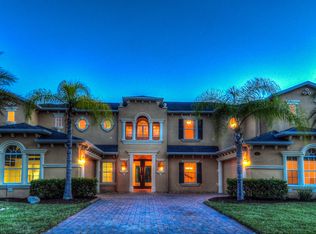
    Exquisite! 6 bedroom 4 1/2 bath, Pool home,on corner,Conservation,Lot,designed by an exclusive interior decorator. Enter through French double doors to see soaring ceilings and a view of the pool and Secluded backyard,The formal dining and living rooms are incredible.There is a Butler's pantry and spacious kitchen boasts stainless steel appliances tall dark cherry cabinets with glass doors,granite counter tops,bar seating and wet bar. A perfect layout for entertaining all of your guests.The kitchen opens to the breakfast nook and family room, then into the majestic covered screened in lanai, overlooking the spa like pool and tranquil setting in the private backyard. The features include,marble 18 inch tile in all of the wet areas,half bath downstairs,chocolate maple wood flooring in the living spaces and up the staircase, ceiling fans,unique lighting fixtures,crown molding,and many designer touches. There are two bedrooms downstairs and a full pool bathroom. One of the garages is has been converted to a game room.(but can easily be turned back into a garage if preferred.) The staircase takes you to an elegant master suite with two large walk in closets, sitting area, master bathroom with his and hers sinks, jetted garden tub and a walk-through shower.The master suite has a second floor balcony overlooking the majestic backyard and heated pool.The next bedroom has its own private bath with tub,shower and walk in closet. Across the landing you will find two spacious bedrooms, a full bath and sitting area. From here you can go out to the upstairs balcony. This floor plan offer a private space for everyone. The decor and furniture is all negotiable. All of this located in the Sanctuary community that offers many amenities and excellent schools. Hurry!

    This property is off market, which means it's not currently listed for sale or rent on Zillow. This may be different from what's available on other websites or public sources.
    Originating MLS: Sarasota - Manatee

    Facts & features

    Interior

    Bedrooms & bathrooms
    • Bedrooms: 6
    • Bathrooms: 5
    • Full bathrooms: 4
    • 1/2 bathrooms: 1
    Heating
    • Forced air
    Cooling
    • Central
    Appliances
    • Included: Dishwasher, Dryer, Garbage disposal, Microwave, Range / Oven, Refrigerator, Washer
    Features
    • Ceiling Fans(s), Eating Space In Kitchen, High Ceiling(s), Open Floorplan, Split Bedroom, Walk-In Closet(s), Crown Molding, Solid Wood Cabinets, Solid Surface Counters, Window Treatments, Cathedral Ceiling(s), Wet Bar, Tray Ceiling(s)
    • Flooring: Tile, Carpet, Hardwood
    Interior area
    • Total interior livable area: 4,880 sqft

    Property

    Parking
    • Total spaces: 2
    • Parking features: Garage - Attached
    Features
    • Levels: Two
    • Patio & porch: Porch, Screened, Covered, Enclosed
    • Exterior features: Stucco, Cement / Concrete
    • Pool features: Gunite, In Ground
    Lot
    • Size: 0.3 Acres
    • Features: Sidewalk, Street Paved, Corner Lot, Cul-de-sac, Conservation Area
    • Residential vegetation: Mature Landscaping, Trees/Landscaped, Oak Trees, Wooded
    Details
    • Parcel number: 1721325RB00006590
    • Zoning: PUD

    Construction

    Type & style
    • Home type: SingleFamily
    • Architectural style: Contemporary
    • Property subtype: Single Family Residence
    Materials
    • masonry
    • Foundation: Footing
    • Roof: Composition
    Condition
    • Year built: 2006

    Utilities & green energy

    • Sewer: Public Sewer
    • Water: Public
    • Utilities for property: Public, Street Lights

    Community & HOA

    Community
    • Subdivision: SANCTUARY PH 2 VILLAGES 7
    HOA
    • Has HOA: Yes
    • Amenities included: Playground, Clubhouse, Fitness Center, Pool, Tennis Court(s)
    • Services included: Community Pool, Recreational Facilities, Common Area Taxes, Other
    • HOA fee: $100 monthly
    Location
    • Region: Oviedo

    Financial & listing details

    • Price per square foot: $203/sqft
    • Tax assessed value: $831,003
    • Annual tax amount: $10,113
    • Listing terms: Conventional
    • Ownership: Fee Simple

    Price history

    DateEventPrice
    6/29/2020Sold$630,000-9.4%$129/sqft
    Source: Stellar MLS #O5833439 Report a problem
    6/2/2020Pending sale$695,000$142/sqft
    Source: EXP REALTY LLC #O5833439 Report a problem
    5/24/2020Price change$695,000-7.2%$142/sqft
    Source: EXP REALTY LLC #O5833439 Report a problem
    12/28/2019Listed for sale$749,000+40%$153/sqft
    Source: EXP REALTY LLC #O5833439 Report a problem
    3/27/2014Sold$535,000+33.8%$110/sqft
    Source: Public Record Report a problem
    10/5/2012Sold$400,000-19.5%$82/sqft
    Source: Public Record Report a problem
    5/4/2006Sold$497,000$102/sqft
    Source: Public Record Report a problem

    Public tax history

    YearProperty taxesTax assessment
    2025$10,113 +6.1%$640,734 +2.9%
    2024$9,529 +6.4%$622,676 +3%
    2023$8,956 +2.6%$604,540 +3%
    2022$8,731 +1%$586,932 +3%
    2021$8,646 -0.8%$569,837 +7.6%
    2020$8,719 -0.4%$529,441 +0.9%
    2019$8,749 $524,535 +4.7%
    2018$8,749 +3.5%$500,976 +4.9%
    2017$8,458 +4.2%$477,567 +0.1%
    2016$8,118 -2.1%$477,075 +6.5%
    2015$8,291 $447,902 +14.2%
    2014$8,291 +27.5%$392,337 +1.5%
    2013$6,503 +17.7%$386,539 +12.1%
    2012$5,527 +0.4%$344,932 +1.2%
    2011$5,506 -10.7%$340,838 -8.9%
    2010$6,163 -3.7%$374,052 -3.8%
    2009$6,401 -19%$388,846 -19.9%
    2008$7,904 +2.5%$485,573 +2.6%
    2007$7,713 +653.8%$473,352 +776.6%
    2006$1,023 -8.5%$54,000 -6.9%
    2005$1,118 +199.1%$58,000 +207.8%
    2004$374 $18,845
    Find assessor info on the county website

    Neighborhood: 32766

    Nearby schools

    GreatSchools rating
    Schools provided by the listing agent
    • Elementary: Lawton Elementary
    • Middle: Chiles Middle
    • High: Hagerty High

    Source: The MLS. This data may not be complete. We recommend contacting the local school district to confirm school assignments for this home.

    Get a cash offer in 3 minutes
    Find out how much your home could sell for in as little as 3 minutes with a no-obligation cash offer.
    Estimated market value
    $989,600
    Get a cash offer in 3 minutes
    Find out how much your home could sell for in as little as 3 minutes with a no-obligation cash offer.
    Estimated market value
    $989,600