Skip main navigation
Closed
  • $262,000

    3945 Jasmine Ln, Denver, NC 28037

    3beds
    1,207sqft
    Townhouse
    Built in 2001
    0.05 Acres Lot
    $270,900 Zestimate®
    $217/sqft
    $1,694 Estimated rent

    Home value

    $270,900

    $257,000 - $284,000

    $1,694/mo

    Zestimate® history
    Loading
    Loading...

    Owner options

    List your home for rent

    $1,694/mo

    Rent Zestimate®

    Find your next renter with Zillow Rental Manager. Plus, with online applications, you can quickly screen prospective tenants – for free.

    Learn more

    $1,694/mo

    Rent Zestimate®

    Refinance and save

    $1,689/mo

    Est. payment

    Refinancing to a lower rate could help reduce your monthly payments and save thousands over the life of the loan.

    See today's rates

    $1,689/mo

    Est. payment

    Explore your selling options

    Work with a Zillow partner agent

    Leverage their expertise and Zillow's premium Showcase listings to get your home seen by more buyers.

    Get started

    List with your own agent

    Get your home in front of millions of buyers by listing it on Zillow.

    Learn how to do it

    Sell it yourself

    Take full control of how buyers see your home on Zillow by listing For Sale by Owner (FSBO).

    List your home

    What's special

    Lake normanVaulted ceilingsNew paintClose to charlotteExtended patioDoor hardware throughoutLight fixtures
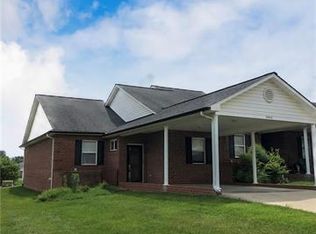
    Premium ALL brick ranch patio home is in prime location close to Charlotte, Huntersville & Lake Norman! This beautiful dwelling is PERFECT for 55+ living and boasts a myriad of brand-new upgrades including new paint & trim, light fixtures, LVP flooring, carpet & window blinds throughout. The updated kitchen has new Stainless Steel GE Appliances, sensor activated faucet, & painted cabinets! The spacious primary bedroom and the other two bedrooms have new faucets, toilets & shower heads. All new ceiling fans & door hardware throughout complete the overall renovation! The vaulted ceilings, extended patio and 2-car carport make this home complete with a one-year home warranty! Monthly HOA covers all lawn care, exterior maintenance & all clubhouse activities. Insanely convenient to all parts of Charlotte! Right down the street from Mountain Island Lake & Lake Norman, within 25 minutes of Uptown, CLT Airport, and only 1 hour 30 min to Asheville! Welcome Home!

    Zillow last checked:

    Listing updated:

    Listing Provided by:

    Stephen Scott ncrealtydynamics@gmail.com,

    Realty Dynamics Inc.

    Bought with:

    Marty McCarthy

    Lake Norman Realty, Inc.

    Source: Canopy MLS as distributed by MLS GRID,MLS#: 4068659MLS Logo

    Facts & features

    Interior

    Bedrooms & bathrooms
    • Bedrooms: 3
    • Bathrooms: 2
    • Full bathrooms: 2
    • Main level bedrooms: 3
    Primary bedroom
    • Level: Main
    Bedroom s
    • Level: Main
    Bedroom s
    • Level: Main
    Bathroom full
    • Level: Main
    Bathroom full
    • Level: Main
    Dining area
    • Level: Main
    Kitchen
    • Level: Main
    Laundry
    • Level: Main
    Living room
    • Level: Main
    Heating
    • Electric, Heat Pump
    Cooling
    • Ceiling Fan(s), Electric
    Appliances
    • Included: Dishwasher, Electric Cooktop, Electric Oven, Electric Range, Electric Water Heater, ENERGY STAR Qualified Dishwasher, Low Flow Fixtures, Oven, Self Cleaning Oven
    • Laundry: Electric Dryer Hookup, In Kitchen, Main Level, Washer Hookup
    Features
    • Pantry, Vaulted Ceiling(s)(s), Walk-In Closet(s)
    • Flooring: Carpet, Vinyl
    • Has basement: No
    Interior area
    • Total structure area: 1,207
    • Total interior livable area: 1,207 sqft
    • Finished area above ground: 1,207
    • Finished area below ground: 0

    Property

    Parking
    • Total spaces: 4
    • Parking features: Attached Carport, Driveway
    • Carport spaces: 2
    • Uncovered spaces: 2
    Features
    • Levels: One
    • Stories: 1
    • Entry location: Main
    • Patio & porch: Patio
    • Exterior features: Lawn Maintenance
    Lot
    • Size: 0.04 Acres
    • Features: Views
    Details
    • Parcel number: 80240
    • Zoning: SFR
    • Special conditions: Standard

    Construction

    Type & style
    • Home type: Townhouse
    • Architectural style: Traditional,Transitional
    • Property subtype: Townhouse
    Materials
    • Brick Full
    • Foundation: Slab
    Condition
    • New construction: No
    • Year built: 2001

    Utilities & green energy

    • Sewer: Public Sewer
    • Water: City
    • Utilities for property: Cable Available, Electricity Connected, Satellite Internet Available, Wired Internet Available
    Green energy
    • Water conservation: Low-Flow Fixtures

    Community & neighborhood

    Security
    • Security features: Carbon Monoxide Detector(s), Smoke Detector(s)
    Community
    • Community features: Fifty Five and Older, Clubhouse, Pond, Recreation Area, Sidewalks, Street Lights
    Senior living
    • Senior community: Yes
    Location
    • Region: Denver
    • Subdivision: The Terraces

    HOA & financial

    HOA
    • Has HOA: Yes
    • HOA fee: $165 monthly
    • Association name: CSI PROPERTY MANAGEMENT
    • Association phone: 704-897-1393

    Other

    Other facts
    • Listing terms: Cash,Conventional
    • Road surface type: Concrete, Paved

    Price history

    DateEventPrice
    10/18/2023Sold$262,000-1.1%$217/sqft
    Source: Canopy MLS as distributed by MLS GRID #4068659 Report a problem
    9/15/2023Listed for sale$264,900+29.8%$219/sqft
    Source: Canopy MLS as distributed by MLS GRID #4068659 Report a problem
    8/11/2023Sold$204,150-6.4%$169/sqft
    Source: Canopy MLS as distributed by MLS GRID #4029145 Report a problem
    6/29/2023Pending sale$218,000$181/sqft
    Source: Canopy MLS as distributed by MLS GRID #4029145 Report a problem
    6/19/2023Listed for sale$218,000$181/sqft
    Source: Canopy MLS as distributed by MLS GRID #CAR4029145 Report a problem
    6/1/2023Pending sale$218,000$181/sqft
    Source: Canopy MLS as distributed by MLS GRID #CAR4029145 Report a problem
    5/11/2023Listed for sale$218,000+18%$181/sqft
    Source: Canopy MLS as distributed by MLS GRID #CAR4029145 Report a problem
    1/4/2022Sold$184,700$153/sqft
    Source: Public Record Report a problem

    Public tax history

    YearProperty taxesTax assessment
    2025$1,471 +1.7%$219,968
    2024$1,446 $219,968
    2023$1,446 +26.4%$219,968 +58.4%
    2022$1,144 +0.9%$138,883
    2021$1,134 +4%$138,883
    2020$1,091 +1.9%$138,883
    2019$1,071 +108.9%$138,883 +6.7%
    2018$513 $130,163
    2017$513 +0.3%$130,163
    2016$511 -2.7%$130,163
    2015$525 -3.1%--
    2014$542 $137,589
    2013-- --
    2012-- --
    2011-- --
    2010-- --
    2009-- --
    2008-- $137,589 +16.1%
    2007-- $118,490
    2006-- $118,490
    2005-- $118,490
    2004-- $118,490
    2003-- --

    Find assessor info on the county website

    Neighborhood: 28037

    Nearby schools

    GreatSchools rating
    Schools provided by the listing agent
    • Elementary: Rock Springs
    • Middle: North Lincoln
    • High: North Lincoln

    Source: Canopy MLS as distributed by MLS GRID. This data may not be complete. We recommend contacting the local school district to confirm school assignments for this home.

    Get a cash offer in 3 minutes
    Find out how much your home could sell for in as little as 3 minutes with a no-obligation cash offer.
    Estimated market value
    $270,900
    Get a cash offer in 3 minutes
    Find out how much your home could sell for in as little as 3 minutes with a no-obligation cash offer.
    Estimated market value
    $270,900