This one-bedroom residence offers 769 square-feet and is designed for effortless living in the heart of 50th & France.
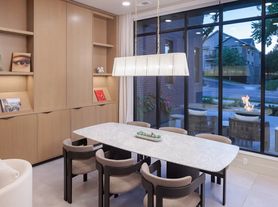
This thoughtfully designed home features a bright, open-concept layout that seamlessly connects the kitchen, dining, and living areas. The 15'6" x 11'0" living room provides ample space for entertaining or relaxing, with large windows that invite in natural light and create a warm, welcoming atmosphere. This residence includes a private 11'0" x 5'8" balcony, extending your living space outdoors for fresh air and quiet moments.
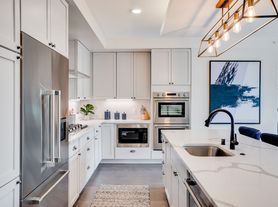
The modern 15'6" x 9'0" kitchen is both stylish and functional, complete with a refrigerator, range, dishwasher, abundant cabinetry, and peninsula countertops with room for seatingperfect for cooking, hosting, or casual dining.
The 11'0" x 14'0" bedroom offers impressive dimensions and a peaceful setting, while the full bathroom features dual sinks for added convenience. A spacious walk-in closet and convenient in-unit washer/dryer enhance everyday ease and organization.
With its smart layout, elevated finishes, and Edina location, this residence delivers a blend of sophistication, comfort, and modern convenience.
Apartment for rent
$2,776/mo
Fees may apply
3945 Market St, Unit 407, Minneapolis, MN 55424
1beds
769sqft
Price may not include required fees and charges. Learn more|
Apartment
Available Fri Aug 21 2026
Cats, dogs OK
Attached garage parking
Fireplace, steam
What's special
Smart layoutElevated finishesWarm welcoming atmosphereBright open-concept layoutAbundant cabinetrySpacious walk-in closet
- 62 days |
- -- |
- -- |
Zillow last checked:
Listing updated:
Travel times

Let’s turn your rent into credit progress
Build credit history with every on-time payment and get credit for the payment you’re already making.
Facts & features
Interior
Bedrooms & bathrooms
- Bedrooms: 1
- Bathrooms: 1
- Full bathrooms: 1
Heating
- Fireplace, Steam
Appliances
- Included: Dishwasher
Features
- Elevator, High Speed Internet, Sauna
- Flooring: Hardwood
- Has fireplace: Yes
Interior area
- Total interior livable area: 769 sqft
Property
Parking
- Parking features: Attached, Deck, Garage, Guest, Off Street, On Site
- Has attached garage: Yes
- Details: Contact manager
Features
- Patio & porch: Deck, Patio
- Exterior features: Courtyard
- Has spa: Yes
- Spa features: Sauna
- Has view: Yes
- View description: City Skyline View
Details
- Additional structures: Garage(s), Guest House
Construction
Type & style
- Home type: Apartment
- Property subtype: Apartment
Utilities & green energy
- Utilities for property: Cable Connected, Internet
Building
Details
- Building name: Nolan Mains Residences at 50th & France
Management
- Pets allowed: Yes
Community & HOA
Community
- Features: Fitness Center, Golf
HOA
- Amenities included: Cable TV, Fitness Center, Management, Parking, Sauna
Location
- Region: Minneapolis
Financial & listing details
- Lease term: Contact For Details


Price history
| Date | Event | Price |
|---|---|---|
| 7/15/2026 | Price change | $2,776-0.7%$4/sqft |
Source: Zillow Rentals Report a problem | ||
| 6/22/2026 | Price change | $2,795+7.7%$4/sqft |
Source: Zillow Rentals Report a problem | ||
| 6/16/2026 | Price change | $2,595-3.4%$3/sqft |
Source: Zillow Rentals Report a problem | ||
| 5/19/2026 | Listed for rent | $2,685$3/sqft |
Source: Zillow Rentals Report a problem | ||
Neighborhood: 50th and France
Nearby schools
GreatSchools rating
- 9/10Concord Elementary SchoolGrades: K-5Distance: 1.4 mi
- 9/10South View Middle SchoolGrades: 6-8Distance: 1.2 mi
- 10/10Edina Senior High SchoolGrades: 9-12Distance: 3.1 mi

There are 7 available units in this apartment building