This one-bedroom offers 843 square feet of living that maintains an open feel, while also offering privacy. The apartment opens into a designated entry hallway that features a convenient closet for storage and has access to the full bath.
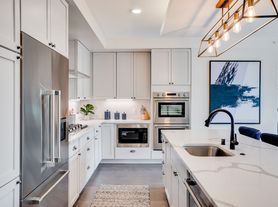
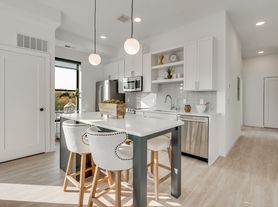
The 18'0" x 9'0" kitchen features a refrigerator, range, dishwasher and island, perfect for hosting or everyday living. The kitchen seamlessly flows into the 18'0" x 9'6" living space that is well suited for entertaining, relaxing, or working from home.
The bedroom is sized at 13'0" x 14'6" which easily accommodates a bed and additional furnishings. An attached walk-in closet provides additional storage and allows access to the bathroom from the bedroom.
Additional highlights include the ample storage, in-unit washer and dryer, dual sinks in the bathroom.
This one-bedroom apartment combines open-concept living with privacy in a floor plan that maximizes space and flow. This residence is ideal for those seeking extra space in a refined urban living setting.
Apartment for rent
$2,776/mo
Fees may apply
3945 Market St, # 202, Minneapolis, MN 55424
1beds
843sqft
Price may not include required fees and charges. Learn more|
Apartment
Available Mon Aug 17 2026
Cats, dogs OK
Attached garage parking
Fireplace
What's special
Open-concept living with privacyOpen feelIn-unit washer and dryerConvenient closet for storageDesignated entry hallwayAmple storageAttached walk-in closet
- 33 days |
- -- |
- -- |
Zillow last checked:
Listing updated:
Travel times

Let’s turn your rent into credit progress
Build credit history with every on-time payment and get credit for the payment you’re already making.
Facts & features
Interior
Bedrooms & bathrooms
- Bedrooms: 1
- Bathrooms: 1
- Full bathrooms: 1
Heating
- Fireplace
Appliances
- Included: Dishwasher, Microwave, Range Oven, Refrigerator, Washer
Features
- Elevator, Individual Climate Control, Sauna, View, Walk-In Closet(s)
- Flooring: Hardwood
- Has fireplace: Yes
Interior area
- Total interior livable area: 843 sqft
Property
Parking
- Parking features: Attached, Off Street
- Has attached garage: Yes
- Details: Contact manager
Features
- Patio & porch: Deck, Patio
- Exterior features: Availability 24 Hours, Bicycle storage, Controlled Access/Gated, Courtyard, Expansive Private Patios with Gas Grills, Free Weights, Golf Simulator, Guest Room, High-speed Internet Ready, Media Room, On-Site Management, Package Receiving, Peloton Bikes, Rathskeller, Spacious Custom Kitchens, Steam Room, Sundeck, Yoga Studio
- Spa features: Sauna
- Has view: Yes
- View description: City View
Construction
Type & style
- Home type: Apartment
- Property subtype: Apartment
Utilities & green energy
- Utilities for property: Cable Available
Building
Details
- Building name: Nolan Mains Residences at 50th & France
Management
- Pets allowed: Yes
Community & HOA
Community
- Features: Fitness Center
HOA
- Amenities included: Fitness Center, Sauna
Location
- Region: Minneapolis
Financial & listing details
- Lease term: Contact For Details

Price history
| Date | Event | Price |
|---|---|---|
| 7/15/2026 | Price change | $2,776+7.7%$3/sqft |
Source: Zillow Rentals Report a problem | ||
| 6/22/2026 | Price change | $2,578-4.3%$3/sqft |
Source: Zillow Rentals Report a problem | ||
| 6/12/2026 | Listed for rent | $2,695$3/sqft |
Source: Zillow Rentals Report a problem | ||
Neighborhood: 50th and France
Nearby schools
GreatSchools rating
- 9/10Concord Elementary SchoolGrades: K-5Distance: 1.4 mi
- 9/10South View Middle SchoolGrades: 6-8Distance: 1.2 mi
- 10/10Edina Senior High SchoolGrades: 9-12Distance: 3.1 mi
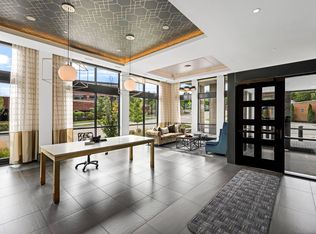

There are 8 available units in this apartment building