Welcome to 3945 Ringdove where charm and comfort meet in a thoughtfully designed home. From the moment you arrive, the curb appeal will impress—freshly planted flowers and a fresh layer of mulch frame the inviting front porch, the perfect spot to unwind and enjoy the day. Step inside to discover a home that exudes modern elegance. Fresh neutral paint and update light fixtures throughout creates a light, airy feel, and NEW vinyl plank and flooring and five-inch baseboards flow seamlessly across the entire downstairs. A private office offers the perfect spot for remote work or study. The oversized dining room is ideal for hosting family gatherings and dinner parties, making it a place where memories are sure to be made. The heart of the home is the kitchen which features stunning granite countertops, a butcher block island, and a single basin sink. It seamlessly flows into the spacious living area, making it the perfect space for entertaining or simply relaxing with loved ones. When it’s time to retreat, the primary suite offers a peaceful haven, and the additional bedrooms are thoughtfully placed for privacy, ensuring everyone has their own space to relax. A bonus area between two of the secondary bedrooms is perfect for a study nook or playroom. As you head upstairs, another huge bonus space awaits where the possibilities are endless! A home theater? A game room? Or maybe the ultimate home gym? Now, let’s talk about the real showstopper—the backyard. Backing up to a scenic walking path and expansive green space, this property offers an outdoor oasis that feels like an extension of your living room. It's a safe and inviting spot for outdoor activities, whether you’re running, playing, camping, or just enjoying the view. Think it can't get much better? This home also features a NEW roof, NEW HVAC, and NEW foundation work. Come see why 3945 Ringdove is the perfect place to call home!
Sold
Price Unknown
3945 Ringdove Way, Roanoke, TX 76262
3beds
2,112sqft
Single Family Residence
Built in 2007
5,488 Square Feet Lot
$369,400 Zestimate®
$--/sqft
$2,339 Estimated rent
Home value
$369,400
$351,000 - $388,000
$2,339/mo
Zestimate® history
Owner options
List your home for rent
$2,339/mo
Rent Zestimate®
Find your next renter with Zillow Rental Manager. Plus, with online applications, you can quickly screen prospective tenants – for free.
$2,339/mo
Rent Zestimate®
Refinance and save
$605/mo
Est. payment
Refinancing to a lower rate could help reduce your monthly payments and save thousands over the life of the loan.
$605/mo
Est. payment
Explore your selling options
Work with a Zillow partner agent
Leverage their expertise and Zillow's premium Showcase listings to get your home seen by more buyers.
Get startedList with your own agent
Get your home in front of millions of buyers by listing it on Zillow.
Learn how to do itSell it yourself
Take full control of how buyers see your home on Zillow by listing For Sale by Owner (FSBO).
List your homeWhat's special
Modern eleganceNeutral paintOversized dining roomBonus spacePrivate officeFreshly planted flowersStunning granite countertops
Zillow last checked:
Listing updated:
Listed by:
Amy Allen 0702069 817-481-5882,
Ebby Halliday, REALTORS 817-481-5882
Bought with:
Laura Beyer
Burt Ladner Real Estate LLC
Source: NTREIS,MLS#: 20898140
Facts & features
Interior
Bedrooms & bathrooms
- Bedrooms: 3
- Bathrooms: 2
- Full bathrooms: 2
Primary bedroom
- Features: Ceiling Fan(s), En Suite Bathroom
- Level: First
- Dimensions: 17 x 11
Bedroom
- Features: Ceiling Fan(s), Split Bedrooms
- Level: First
- Dimensions: 13 x 9
Bedroom
- Features: Ceiling Fan(s), Split Bedrooms
- Level: First
- Dimensions: 13 x 9
Bonus room
- Level: First
- Dimensions: 13 x 9
Bonus room
- Features: Ceiling Fan(s)
- Level: Second
- Dimensions: 22 x 14
Breakfast room nook
- Level: First
- Dimensions: 12 x 7
Dining room
- Level: First
- Dimensions: 12 x 11
Kitchen
- Features: Built-in Features, Granite Counters, Kitchen Island, Pantry
- Level: First
- Dimensions: 13 x 11
Laundry
- Level: First
- Dimensions: 6 x 5
Living room
- Features: Ceiling Fan(s)
- Level: First
- Dimensions: 17 x 14
Office
- Level: First
- Dimensions: 12 x 10
Heating
- Central, Natural Gas
Cooling
- Central Air, Ceiling Fan(s), Electric
Appliances
- Included: Dishwasher, Disposal, Microwave
- Laundry: Electric Dryer Hookup, Laundry in Utility Room
Features
- Built-in Features, Decorative/Designer Lighting Fixtures, High Speed Internet, Kitchen Island, Cable TV, Walk-In Closet(s), Wired for Sound
- Flooring: Carpet, Luxury Vinyl Plank
- Windows: Window Coverings
- Has basement: No
- Has fireplace: No
Interior area
- Total interior livable area: 2,112 sqft
Property
Parking
- Total spaces: 2
- Parking features: Door-Single, Driveway, Garage, Garage Door Opener
- Attached garage spaces: 2
- Has uncovered spaces: Yes
Features
- Levels: One and One Half
- Stories: 1.5
- Patio & porch: Patio, Covered
- Exterior features: Lighting, Rain Gutters
- Pool features: None, Community
- Fencing: Wood,Wrought Iron
Lot
- Size: 5,488 Square Feet
- Features: Backs to Greenbelt/Park, Landscaped, Subdivision, Sprinkler System, Few Trees
- Residential vegetation: Grassed
Details
- Parcel number: R306212
Construction
Type & style
- Home type: SingleFamily
- Architectural style: Traditional,Detached
- Property subtype: Single Family Residence
Materials
- Brick
- Foundation: Slab
- Roof: Composition
Condition
- Year built: 2007
Utilities & green energy
- Sewer: Public Sewer
- Water: Public
- Utilities for property: Sewer Available, Underground Utilities, Water Available, Cable Available
Community & HOA
Community
- Features: Playground, Pool, Sidewalks, Curbs
- Security: Smoke Detector(s)
- Subdivision: Chadwick Farms Add
HOA
- Has HOA: Yes
- Services included: All Facilities, Association Management, Maintenance Grounds
- HOA fee: $605 annually
- HOA name: Chadwick Farms HOA
- HOA phone: 972-943-2828
Location
- Region: Roanoke
Financial & listing details
- Tax assessed value: $413,005
- Annual tax amount: $4,736
- Date on market: 4/16/2025
- Cumulative days on market: 76 days
- Listing terms: Assumable,Cash,Conventional,FHA,VA Loan
- Exclusions: Kitchen Refrigerator
Price history
| Date | Event | Price |
|---|---|---|
| 7/30/2025 | Sold | -- |
Source: NTREIS #20898140 Report a problem | ||
| 7/7/2025 | Pending sale | $395,000$187/sqft |
Source: NTREIS #20898140 Report a problem | ||
| 7/1/2025 | Contingent | $395,000$187/sqft |
Source: NTREIS #20898140 Report a problem | ||
| 6/24/2025 | Price change | $395,000-1.2%$187/sqft |
Source: NTREIS #20898140 Report a problem | ||
| 6/16/2025 | Price change | $399,8000%$189/sqft |
Source: NTREIS #20898140 Report a problem | ||
| 6/1/2025 | Price change | $399,900-2.5%$189/sqft |
Source: NTREIS #20898140 Report a problem | ||
| 5/1/2025 | Price change | $410,000-2.4%$194/sqft |
Source: NTREIS #20898140 Report a problem | ||
| 4/16/2025 | Listed for sale | $420,000+50.1%$199/sqft |
Source: NTREIS #20898140 Report a problem | ||
| 6/6/2018 | Listing removed | $279,900$133/sqft |
Source: Texas Best Properties #13820538 Report a problem | ||
| 5/9/2018 | Pending sale | $279,900$133/sqft |
Source: Texas Best Properties #13820538 Report a problem | ||
| 4/18/2018 | Listed for sale | $279,900$133/sqft |
Source: Texas Best Properties #13820538 Report a problem | ||
Public tax history
| Year | Property taxes | Tax assessment |
|---|---|---|
| 2025 | $3,539 -1.9% | $398,926 +10% |
| 2024 | $3,608 +15.7% | $362,660 +10% |
| 2023 | $3,119 -21.1% | $329,691 +10% |
| 2022 | $3,952 +3.4% | $299,719 +10% |
| 2021 | $3,821 -0.7% | $272,472 +1.4% |
| 2020 | $3,849 -4.3% | $268,648 +1% |
| 2019 | $4,020 +2% | $265,917 +5.7% |
| 2018 | $3,943 -17.1% | $251,574 +6.4% |
| 2017 | $4,758 | $236,540 +9.4% |
| 2016 | $4,758 +11.7% | $216,163 +8.9% |
| 2015 | $4,260 | $198,444 +6.7% |
| 2014 | $4,260 | $185,985 +10% |
| 2013 | $4,260 | $169,077 -5.2% |
| 2012 | -- | $178,403 +5.7% |
| 2011 | -- | $168,800 +1.5% |
| 2010 | -- | $166,275 -5.2% |
| 2009 | -- | $175,390 +898.5% |
| 2007 | -- | $17,565 |
Find assessor info on the county website
Neighborhood: Chadwick Farms
Nearby homes
- $458,0004 bd4 ba3.2k sqft3949 Ringdove Way, Roanoke, TX 76262Off Market
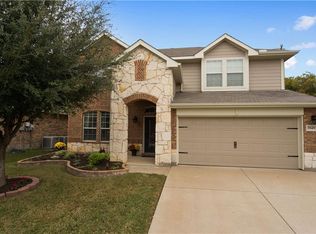
- $398,1004 bd3 ba2.7k sqft3941 Ringdove Way, Roanoke, TX 76262Off Market
- $342,1004 bd2 ba2.1k sqft3953 Ringdove Way, Roanoke, TX 76262Off Market

- $450,3004 bd4 ba2.9k sqft3937 Ringdove Way, Roanoke, TX 76262Off Market

- $323,5003 bd2 ba1.6k sqft3933 Ringdove Way, Roanoke, TX 76262Off Market
- $--4 bd3 ba2.6k sqft3957 Ringdove Way, Roanoke, TX 76262Sold
- $370,7004 bd2 ba2.1k sqft3948 Ringdove Way, Roanoke, TX 76262Off Market
- $364,4003 bd2 ba2.1k sqft3940 Ringdove Way, Roanoke, TX 76262Off Market
Nearby schools
GreatSchools rating
- 9/10Wayne A Cox Elementary SchoolGrades: PK-5Distance: 1.2 mi
- 8/10John M Tidwell Middle SchoolGrades: 6-8Distance: 2.7 mi
- 8/10Byron Nelson High SchoolGrades: 9-12Distance: 3.7 mi
Schools provided by the listing agent
- Elementary: Wayne A Cox
- Middle: John M Tidwell
- High: Byron Nelson
- District: Northwest ISD
Source: NTREIS. This data may not be complete. We recommend contacting the local school district to confirm school assignments for this home.
Get a cash offer in 3 minutes
Find out how much your home could sell for in as little as 3 minutes with a no-obligation cash offer.
Estimated market value
$369,400
Get a cash offer in 3 minutes
Find out how much your home could sell for in as little as 3 minutes with a no-obligation cash offer.
Estimated market value
$369,400
- Texas
- Denton County
- Roanoke
- 76262
- Chadwick Farms
- 3945 Ringdove Way
