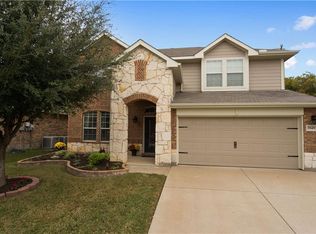
Rare Opportunity to back to Corps of Engineers heavily treed land, providing a tranquil atmosphere and direct access to trails. Updated 4 bedroom with 2 and a half baths. The primary bedroom is located on the first level with ensuite bathroom offering an oversized shower with dual shower heads, a long vanity with dual sinks, and a large walk-in closet. The spacious updated kitchen has beautiful quartz countertops, white backsplash, white cabinets, large island, breakfast bar, gas range, built-in microwave and diswasher. Kitchen has adjoining breakfast area and opens to the living room. Both the downstairs living room and the upstairs game room are spacious areas. Front flex room is currently configured for a dining area, but could serve as a sitting area, library or office. The utility room has a wall of open shelves for storage or panty use. Covered front porch and covered back patio provide outdoor sitting areas. Students attend Northwest ISD. Located close to shopping, dining, and medical facilities. Easy access to SH-114, I 35W and Hwy 377. Buyer or Buyer's Agent responsible for verifying all information, measurements, schools and HOA fees and regulations.
Sold
Price Unknown
3957 Ringdove Way, Roanoke, TX 76262
4beds
2,628sqft
Single Family Residence
Built in 2007
5,967 Square Feet Lot
$441,300 Zestimate®
$--/sqft
$2,683 Estimated rent
Home value
$441,300
$415,000 - $468,000
$2,683/mo
Zestimate® history
Owner options
List your home for rent
$2,683/mo
Rent Zestimate®
Find your next renter with Zillow Rental Manager. Plus, with online applications, you can quickly screen prospective tenants – for free.
$2,683/mo
Rent Zestimate®
Refinance and save
$605/mo
Est. payment
Refinancing to a lower rate could help reduce your monthly payments and save thousands over the life of the loan.
$605/mo
Est. payment
Explore your selling options
Work with a Zillow partner agent
Leverage their expertise and Zillow's premium Showcase listings to get your home seen by more buyers.
Get startedList with your own agent
Get your home in front of millions of buyers by listing it on Zillow.
Learn how to do itSell it yourself
Take full control of how buyers see your home on Zillow by listing For Sale by Owner (FSBO).
List your homeWhat's special
Built-in microwaveBeautiful quartz countertopsLarge walk-in closetCovered front porchGas rangeLarge islandBreakfast bar
Zillow last checked:
Listing updated:
Listed by:
Linda Smith 0420897 817-329-9005,
Coldwell Banker Realty 817-329-9005
Bought with:
Jerry Rivera Guzman, 0791428
Keller Williams Realty
Source: NTREIS,MLS#: 21240884
Facts & features
Interior
Bedrooms & bathrooms
- Bedrooms: 4
- Bathrooms: 3
- Full bathrooms: 2
- 1/2 bathrooms: 1
Primary bedroom
- Features: Dual Sinks, En Suite Bathroom, Walk-In Closet(s)
- Level: First
- Dimensions: 15 x 13
Bedroom
- Features: Ceiling Fan(s), Split Bedrooms
- Level: Second
- Dimensions: 12 x 11
Bedroom
- Features: Ceiling Fan(s), Split Bedrooms
- Level: Second
- Dimensions: 12 x 10
Bedroom
- Features: Split Bedrooms, Walk-In Closet(s)
- Level: Second
- Dimensions: 10 x 10
Breakfast room nook
- Level: First
- Dimensions: 10 x 8
Dining room
- Level: First
- Dimensions: 11 x 11
Game room
- Level: Second
- Dimensions: 22 x 15
Kitchen
- Features: Breakfast Bar, Built-in Features, Eat-in Kitchen, Pantry, Stone Counters, Walk-In Pantry
- Level: First
- Dimensions: 12 x 14
Living room
- Level: First
- Dimensions: 19 x 16
Loft
- Level: Second
- Dimensions: 15 x 13
Utility room
- Features: Utility Room
- Level: First
- Dimensions: 5 x 8
Heating
- Central, Natural Gas
Cooling
- Central Air, Electric
Appliances
- Included: Dishwasher, Disposal, Gas Range, Gas Water Heater, Microwave
- Laundry: Washer Hookup, Dryer Hookup, ElectricDryer Hookup, Laundry in Utility Room
Features
- Eat-in Kitchen, Open Floorplan, Pantry, Cable TV, Walk-In Closet(s)
- Flooring: Carpet, Ceramic Tile, Luxury Vinyl Plank
- Windows: Window Coverings
- Has basement: No
- Has fireplace: No
Interior area
- Total interior livable area: 2,628 sqft
Property
Parking
- Total spaces: 2
- Parking features: Garage Faces Front, Garage, Garage Door Opener
- Attached garage spaces: 2
Features
- Levels: Two
- Stories: 2
- Patio & porch: Front Porch, Patio, Covered
- Exterior features: Private Yard
- Pool features: None, Community
- Fencing: Back Yard,Fenced,Privacy,Wood,Wrought Iron
Lot
- Size: 5,967 Square Feet
- Features: Backs to Greenbelt/Park, Landscaped, Subdivision, Sprinkler System
Details
- Parcel number: R306215
- Other equipment: Air Purifier
Construction
Type & style
- Home type: SingleFamily
- Architectural style: Traditional,Detached
- Property subtype: Single Family Residence
Materials
- Brick
- Foundation: Slab
- Roof: Composition
Condition
- Year built: 2007
Utilities & green energy
- Sewer: Public Sewer
- Water: Public
- Utilities for property: Sewer Available, Underground Utilities, Water Available, Cable Available
Community & HOA
Community
- Features: Fenced Yard, Playground, Pool, Trails/Paths, Curbs, Sidewalks
- Security: Security System, Carbon Monoxide Detector(s), Fire Alarm, Smoke Detector(s)
- Subdivision: Chadwick Farms Add
HOA
- Has HOA: Yes
- Services included: All Facilities, Association Management
- HOA fee: $605 annually
- HOA name: Insight Association Management
- HOA phone: 214-494-6002
Location
- Region: Roanoke
Financial & listing details
- Tax assessed value: $455,212
- Annual tax amount: $8,831
- Date on market: 4/17/2026
- Cumulative days on market: 31 days
- Listing terms: Cash,Conventional,FHA,Texas Vet,VA Loan
- Exclusions: Chandelier in Dining Room; Ring Door Equipment, Bird Feeders.
Price history
| Date | Event | Price |
|---|---|---|
| 6/17/2026 | Sold | -- |
Source: NTREIS #21240884 Report a problem | ||
| 5/24/2026 | Pending sale | $450,000$171/sqft |
Source: NTREIS #21240884 Report a problem | ||
| 5/18/2026 | Contingent | $450,000$171/sqft |
Source: NTREIS #21240884 Report a problem | ||
| 4/17/2026 | Listed for sale | $450,000$171/sqft |
Source: NTREIS #21240884 Report a problem | ||
Public tax history
| Year | Property taxes | Tax assessment |
|---|---|---|
| 2025 | $2,064 -32.2% | $455,212 +7.7% |
| 2024 | $3,043 -0.2% | $422,711 +10% |
| 2023 | $3,050 -31.4% | $384,283 +10% |
| 2022 | $4,445 -1.4% | $349,348 +10% |
| 2021 | $4,509 -0.7% | $317,589 +1.4% |
| 2020 | $4,542 -3.6% | $313,057 +1.6% |
| 2019 | $4,712 +3.1% | $308,002 +6.9% |
| 2018 | $4,570 -13.1% | $288,086 +10% |
| 2017 | $5,257 | $261,896 +10% |
| 2016 | $5,257 +17.1% | $238,087 +10% |
| 2015 | $4,489 | $216,443 +10% |
| 2014 | $4,489 | $196,766 +10% |
| 2013 | $4,489 | $178,878 -12.8% |
| 2012 | -- | $205,228 +8.5% |
| 2011 | -- | $189,147 +1.6% |
| 2010 | -- | $186,237 -6.6% |
| 2009 | -- | $199,439 +1020.1% |
| 2007 | -- | $17,805 |
Find assessor info on the county website
Neighborhood: Chadwick Farms
Nearby homes
- $342,1004 bd2 ba2.1k sqft3953 Ringdove Way, Roanoke, TX 76262Off Market

- $362,3003 bd2 ba1.9k sqft3961 Ringdove Way, Roanoke, TX 76262Off Market
- $458,0004 bd4 ba3.2k sqft3949 Ringdove Way, Roanoke, TX 76262Off Market
- $409,6004 bd3 ba2.6k sqft3965 Ringdove Way, Roanoke, TX 76262Off Market

- $462,7004 bd3 ba2.6k sqft3965 Ringdove Way, Keller, TX 76262Off Market
- $--3 bd2 ba2.1k sqft3945 Ringdove Way, Roanoke, TX 76262Sold
- $353,8004 bd2 ba1.9k sqft3956 Ringdove Way, Roanoke, TX 76262Off Market
- $328,9003 bd2 ba1.7k sqft3960 Ringdove Way, Roanoke, TX 76262Off Market
Nearby schools
GreatSchools rating
- 9/10Wayne A Cox Elementary SchoolGrades: PK-5Distance: 1.2 mi
- 8/10John M Tidwell Middle SchoolGrades: 6-8Distance: 2.7 mi
- 8/10Byron Nelson High SchoolGrades: 9-12Distance: 3.7 mi
Schools provided by the listing agent
- Elementary: Wayne A Cox
- Middle: John M Tidwell
- High: Byron Nelson
- District: Northwest ISD
Source: NTREIS. This data may not be complete. We recommend contacting the local school district to confirm school assignments for this home.
Get a cash offer in 3 minutes
Find out how much your home could sell for in as little as 3 minutes with a no-obligation cash offer.
Estimated market value
$441,300
Get a cash offer in 3 minutes
Find out how much your home could sell for in as little as 3 minutes with a no-obligation cash offer.
Estimated market value
$441,300
- Texas
- Denton County
- Roanoke
- 76262
- Chadwick Farms
- 3957 Ringdove Way
