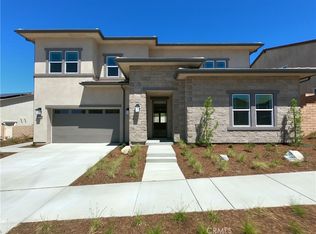
Super upgraded Single story home in the highly desirable Somersbend Temecula neighborhood. This former Woodside home model, with paid for solar, has over $250,000 in upgrades so the new owners get to take advantage of all the luxurious upgrades in this stunning, carefully curated modern home. There is an impressive entryway with a contemporary stone accent wall with custom wall and ceiling lighting fixtures. This opens into the great room modern gas fireplace with custom tiling nestled between two built in display cabinets. The kitchen sports a huge quartz island with pendant lights, gleaming stainless steel appliances and a glass door walk in pantry. The living room French doors opens onto the California room with comfortable seating and a beautifully hardscaped backyard with a fire pit and lawn including a lawn on the side of the house. There are shutters throughout and the dining room, off the kitchen has tons of natural light. The private master suite has a huge walk tailed walk-in shower with a separate tub with shiplap walls and custom lighting fixtures. The Master bedroom has designer paneling and pendant bedside table lighting. There is also a walk in closet as well as additional storage cabinets. The front bedroom which is currently set up as an office has a door to the front porch which makes it ideal for anyone who needs a private work from home office entrance. There are two additional bedrooms as well as two bathrooms, one with a custom tiled walk in shower. The laundry room has a sink and extra cabinetry as well as a cool paint palette to match the cabinets. Community amenities include a hot tub, a large swimming pool, pickleball courts, table tennis, a covered patio area, a BBQ area, bocce, a garden area, a firepit; and a clubhouse with a reception area, a billiards room, a gym, and two indoor gathering areas (one with a kitchen). A nearby sports park adds to the appeal.
Sold for $990,000
Zillow last checked:
Listing updated:
Bought with:
JEREMY HUBACEK, DRE #02039207
COMPASS
Source: CRMLS,MLS#: SW25112918 Originating MLS: California Regional MLS
Originating MLS: California Regional MLSPrice history
| Date | Event | Price |
|---|---|---|
| 4/12/2026 | Listing removed | $1,080,000+9.1%$482/sqft |
Source:  SDMLS #SW25112918 Report a problem SDMLS #SW25112918 Report a problem | ||
| 9/10/2025 | Listing removed | $3,700$2/sqft |
Source: Zillow Rentals Report a problem | ||
| 9/4/2025 | Listed for rent | $3,700$2/sqft |
Source: Zillow Rentals Report a problem | ||
| 8/6/2025 | Sold | $990,000-8.3%$442/sqft |
Source:  CRMLS #SW25112918 Report a problem CRMLS #SW25112918 Report a problem | ||
| 7/11/2025 | Contingent | $1,080,000$482/sqft |
Source: CRMLS #SW25112918 Report a problem | ||
| 5/28/2025 | Price change | $1,080,000-7.7%$482/sqft |
Source: CRMLS #SW25112918 Report a problem | ||
| 5/21/2025 | Listed for sale | $1,170,000+6.5%$522/sqft |
Source: CRMLS #SW25112918 Report a problem | ||
| 1/31/2025 | Sold | $1,098,124-7.2%$490/sqft |
Source: CRMLS #SW24229563 Report a problem | ||
| 1/11/2025 | Pending sale | $1,183,124$528/sqft |
Source: CRMLS #SW24229563 Report a problem | ||
| 11/7/2024 | Listed for sale | $1,183,124+24.5%$528/sqft |
Source:  Woodside Homes Report a problem Woodside Homes Report a problem | ||
| 11/7/2024 | Listing removed | $950,000+1.6%$424/sqft |
Source: Woodside Homes Report a problem | ||
| 7/23/2024 | Price change | $935,000-1.6%$417/sqft |
Source: Woodside Homes Report a problem | ||
| 7/23/2024 | Price change | $950,000+3.3%$424/sqft |
Source: Woodside Homes Report a problem | ||
| 5/15/2024 | Price change | $920,000-1.6%$411/sqft |
Source: Woodside Homes Report a problem | ||
| 5/15/2024 | Price change | $935,000+3.3%$417/sqft |
Source: Woodside Homes Report a problem | ||
| 4/27/2024 | Price change | $905,000-1.6%$404/sqft |
Source: Woodside Homes Report a problem | ||
| 4/27/2024 | Price change | $920,000+2.8%$411/sqft |
Source: Woodside Homes Report a problem | ||
| 3/29/2024 | Price change | $895,000-1.6%$399/sqft |
Source: Woodside Homes Report a problem | ||
| 3/29/2024 | Price change | $910,000+2.8%$406/sqft |
Source: Woodside Homes Report a problem | ||
| 2/26/2024 | Price change | $885,000-1.7%$395/sqft |
Source: Woodside Homes Report a problem | ||
| 2/26/2024 | Price change | $900,000+3.4%$402/sqft |
Source: Woodside Homes Report a problem | ||
| 1/23/2024 | Price change | $870,000-1.7%$388/sqft |
Source: Woodside Homes Report a problem | ||
| 1/23/2024 | Price change | $885,000+2.9%$395/sqft |
Source: Woodside Homes Report a problem | ||
| 11/18/2023 | Price change | $860,000-1.7%$384/sqft |
Source: Woodside Homes Report a problem | ||
| 11/18/2023 | Listed for sale | $875,000+9.5%$390/sqft |
Source: Woodside Homes Report a problem | ||
| 3/23/2023 | Listing removed | -- |
Source: Woodside Homes Report a problem | ||
| 11/10/2022 | Listed for sale | $799,221$357/sqft |
Source: Woodside Homes Report a problem | ||
Get a cash offer in 3 minutes
Find out how much your home could sell for in as little as 3 minutes with a no-obligation cash offer.
Estimated market value
$992,500
