Discover the epitome of luxury in this stunning 4-bedroom, 3.5-bathroom home with a versatile loft, nestled in the prestigious Sommer’s Bend master-planned community. This exquisitely crafted two-story residence blends innovative design with unparalleled comfort, offering a seamless flow between the expansive living, dining, and gourmet kitchen areas. The chef-inspired kitchen boasts state-of-the-art appliances, abundant storage, and a breathtaking waterfall countertop island that serves as the heart of the home.
Experience unmatched quality with cutting-edge, earthquake-resistant framing and proprietary manufacturing systems that ensure lasting durability and personalized elegance. The Great Room is an entertainer’s dream, featuring the Ultimate Theater Package with immersive 200-watt directional in-ceiling speakers and two 100-watt outdoor speakers for unforgettable gatherings. Retreat to the opulent primary suite, where a spa-like bathroom and expansive walk-in closet create a private sanctuary.
Designer finishes, from premium materials to sophisticated touches, elevate every corner of this home to model-home perfection. Large, strategically placed windows flood the space with natural light, enhancing the warm and inviting ambiance. Built with advanced energy-efficient components, this home combines sustainability with cost-saving innovation.
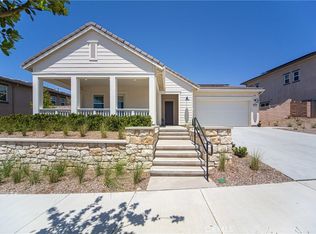
Outside, the professionally landscaped front yard sets a striking first impression, while the community’s resort-style pools, recreation centers, parks, top-rated schools, and nearby shopping make this location as desirable as the home itself. Don’t miss your chance to own this architectural masterpiece, where luxury, comfort, and convenience converge to create your dream lifestyle!
Sold for $1,100,000
Listed by: Woodside Homes • Guy Foxwell • Contact: 951-764-6895
Bought with: eXp Realty of California Inc
Tax assessed value
$1,100,000
39460 Chamise St, Temecula, CA 92591
4beds
3,111sqft
Single Family Residence
Built in 2025
7,124 Square Feet Lot
$1,105,600 Zestimate®
$354/sqft
$5,046 Estimated rent
Home value
$1,105,600
$995,000 - $1.23M
$5,046/mo
Zestimate® history
Owner options
List your home for rent
$5,046/mo
Rent Zestimate®
Find your next renter with Zillow Rental Manager. Plus, with online applications, you can quickly screen prospective tenants – for free.
$5,046/mo
Rent Zestimate®
Refinance and save
$7,543/mo
Est. payment
Refinancing to a lower rate could help reduce your monthly payments and save thousands over the life of the loan.
$7,543/mo
Est. payment
Explore your selling options
Work with a Zillow partner agent
Leverage their expertise and Zillow's premium Showcase listings to get your home seen by more buyers.
Get startedList with your own agent
Get your home in front of millions of buyers by listing it on Zillow.
Learn how to do itSell it yourself
Take full control of how buyers see your home on Zillow by listing For Sale by Owner (FSBO).
List your homeWhat's special
Versatile loftDesigner finishesChef-inspired kitchenSpa-like bathroomBreathtaking waterfall countertop islandOpulent primary suiteLarge strategically placed windows
Zillow last checked:
Listing updated:
Listed by:
Guy Foxwell DRE #01233532 951-764-6895,
Woodside Homes
Bought with:
Gina Kirschenheiter, DRE #02199802
eXp Realty of California Inc
Source: CRMLS,MLS#: SW25134146 Originating MLS: California Regional MLS
Originating MLS: California Regional MLSFacts & features
Interior
Bedrooms & bathrooms
- Bedrooms: 4
- Bathrooms: 4
- Full bathrooms: 3
- 1/2 bathrooms: 1
- Main level bathrooms: 2
- Main level bedrooms: 1
Rooms
- Room types: Bedroom, Great Room, Kitchen, Laundry, Loft, Primary Bathroom, Primary Bedroom, Media Room, Other, Pantry, Dining Room
Primary bedroom
- Features: Primary Suite
Bedroom
- Features: Bedroom on Main Level
Bathroom
- Features: Bathroom Exhaust Fan, Bathtub, Closet, Dual Sinks, Full Bath on Main Level, Humidity Controlled, Low Flow Plumbing Fixtures, Quartz Counters, Stone Counters, Separate Shower
Kitchen
- Features: Built-in Trash/Recycling, Kitchen Island, Kitchen/Family Room Combo, Quartz Counters, Self-closing Cabinet Doors, Self-closing Drawers, Walk-In Pantry
Other
- Features: Walk-In Closet(s)
Heating
- ENERGY STAR Qualified Equipment, Forced Air, High Efficiency, Natural Gas
Cooling
- Central Air, ENERGY STAR Qualified Equipment, High Efficiency
Appliances
- Included: Built-In Range, Convection Oven, Double Oven, Dishwasher, ENERGY STAR Qualified Appliances, ENERGY STAR Qualified Water Heater, Electric Oven, Gas Cooktop, Disposal, Gas Oven, Gas Water Heater, High Efficiency Water Heater, Microwave, Refrigerator, Range Hood, Vented Exhaust Fan, Water To Refrigerator, Water Heater, Dryer, Washer
- Laundry: Gas Dryer Hookup, Inside, Laundry Room, Upper Level
Features
- Breakfast Bar, Built-in Features, Balcony, Separate/Formal Dining Room, Eat-in Kitchen, Living Room Deck Attached, Open Floorplan, Pantry, Quartz Counters, Recessed Lighting, Bedroom on Main Level, Loft, Primary Suite, Walk-In Pantry, Walk-In Closet(s)
- Flooring: Carpet, Laminate, Tile
- Doors: ENERGY STAR Qualified Doors, Insulated Doors, Sliding Doors
- Windows: Double Pane Windows, ENERGY STAR Qualified Windows, Low-Emissivity Windows, Screens
- Has fireplace: Yes
- Fireplace features: Family Room, Great Room
- Common walls with other units/homes: No Common Walls
Interior area
- Total interior livable area: 3,111 sqft
Property
Parking
- Total spaces: 4
- Parking features: Direct Access, Door-Single, Driveway Up Slope From Street, Garage Faces Front, Garage, Garage Door Opener
- Attached garage spaces: 2
- Uncovered spaces: 2
Features
- Levels: Two
- Stories: 2
- Entry location: Ground Floor
- Patio & porch: Concrete, Covered, Open, Patio
- Pool features: Association
- Has spa: Yes
- Spa features: Association
- Fencing: Block,Vinyl
- Has view: Yes
- View description: None
Lot
- Size: 7,124 Square Feet
- Dimensions: 69 x 100
- Features: Back Yard, Drip Irrigation/Bubblers, Front Yard, Sprinklers In Front, Landscaped, Sloped Up, Yard
Details
- Parcel number: 964890007
- Special conditions: Standard
Construction
Type & style
- Home type: SingleFamily
- Architectural style: Contemporary
- Property subtype: Single Family Residence
Materials
- Blown-In Insulation, Drywall, Ducts Professionally Air-Sealed, Concrete, Spray Foam Insulation, Stucco
- Foundation: Permanent, Pillar/Post/Pier, Quake Bracing, Slab, Tie Down
- Roof: Concrete
Condition
- Turnkey
- New construction: Yes
- Year built: 2025
Details
- Builder model: Plan 2
- Builder name: Woodside Homes
Utilities & green energy
- Electric: Electricity - On Property, Photovoltaics Seller Owned
- Sewer: Public Sewer
- Water: Public
- Utilities for property: Cable Available, Electricity Connected, Natural Gas Connected, Phone Available, Sewer Connected, Underground Utilities, Water Connected
Green energy
- Energy efficient items: Construction, Doors, Incentives, Insulation, Windows, Appliances, Water Heater
- Energy generation: Solar
- Water conservation: Water-Smart Landscaping
Community & HOA
Community
- Features: Biking, Curbs, Foothills, Hiking, Mountainous, Park, Storm Drain(s), Street Lights, Sidewalks
- Security: Carbon Monoxide Detector(s), Fire Sprinkler System, Smoke Detector(s)
HOA
- Has HOA: Yes
- Amenities included: Clubhouse, Fitness Center, Fire Pit, Meeting Room, Meeting/Banquet/Party Room, Outdoor Cooking Area, Barbecue, Picnic Area, Playground, Pool, Spa/Hot Tub, Trail(s)
- HOA fee: $250 monthly
- HOA name: Sommers Bend HOA
- HOA phone: 951-973-7240
Location
- Region: Temecula
Financial & listing details
- Price per square foot: $354/sqft
- Tax assessed value: $1,100,000
- Date on market: 6/16/2025
- Cumulative days on market: 97 days
- Listing terms: Cash,Conventional,FHA,Fannie Mae,VA Loan
- Inclusions: Washer, Dryer, Refrigerator
- Exclusions: None
- Road surface type: Paved
Price history
| Date | Event | Price |
|---|---|---|
| 11/7/2025 | Sold | $1,100,000-5.5%$354/sqft |
Source:  CRMLS #SW25134146 Report a problem CRMLS #SW25134146 Report a problem | ||
| 9/25/2025 | Pending sale | $1,164,386$374/sqft |
Source: CRMLS #SW25134146 Report a problem | ||
| 9/23/2025 | Listing removed | $1,164,386$374/sqft |
Source:  SDMLS #SW25134146 Report a problem SDMLS #SW25134146 Report a problem | ||
Public tax history
| Year | Property taxes | Tax assessment |
|---|---|---|
| 2026 | -- | $1,100,000 +3107.8% |
| 2025 | $4,140 +1.5% | $34,291 +2% |
| 2024 | $4,078 -0.1% | $33,619 +2% |
| 2023 | $4,080 +1% | $32,960 +2% |
| 2022 | $4,038 | $32,314 |
Find assessor info on the county website
Neighborhood: 92591
Nearby homes
- $990,0004 bd3 ba2.2k sqft39454 Chamise St, Temecula, CA 92591Sold
- $1,112,0005 bd4 ba3.7k sqft39466 Chamise St, Temecula, CA 92591Sold
- $962,5005 bd4 ba3.7k sqft39513 Sagewood Rdg, Temecula, CA 92591Sold
- $1,000,0005 bd4 ba3.5k sqft39475 Chamise St, Temecula, CA 92591Sold
- $1,046,8005 bd4 ba3.3k sqft39472 Chamise St, Temecula, CA 92591Off Market
- $1,163,0005 bd4 ba3.7k sqft39469 Chamise St, Temecula, CA 92591Sold
- $918,5005 bd4 ba3.5k sqft39521 Sagewood Rdg, Temecula, CA 92591Sold
- $875,0004 bd3 ba2.2k sqft39481 Chamise St, Temecula, CA 92591For Sale
Nearby schools
GreatSchools rating
- 8/10Rancho Elementary SchoolGrades: K-5Distance: 2.1 mi
- 5/10Margarita Middle SchoolGrades: 6-8Distance: 3.2 mi
- 9/10Temecula Valley High SchoolGrades: 9-12Distance: 3.6 mi
Schools provided by the listing agent
- Elementary: Rancho
- Middle: Margarita
- High: Temecula Valley
Source: CRMLS. This data may not be complete. We recommend contacting the local school district to confirm school assignments for this home.
Get a cash offer in 3 minutes
Find out how much your home could sell for in as little as 3 minutes with a no-obligation cash offer.
Estimated market value
$1,105,600
Get a cash offer in 3 minutes
Find out how much your home could sell for in as little as 3 minutes with a no-obligation cash offer.
Estimated market value
$1,105,600
- California
- Riverside County
- Temecula
- 92591
- 39460 Chamise St
