Skip main navigation
Sold for $950,000
  • $950,000

    3947 Breakcamp Court, Castle Rock, CO 80108

    3beds
    4,579sqft
    Single Family Residence
    Built in 2020
    0.26 Acres Lot
    $920,200 Zestimate®
    $207/sqft
    $4,179 Estimated rent

    Home value

    $920,200

    $874,000 - $975,000

    $4,179/mo

    Zestimate® history
    Loading
    Loading...

    Owner options

    List your home for rent

    $4,179/mo

    Rent Zestimate®

    Find your next renter with Zillow Rental Manager. Plus, with online applications, you can quickly screen prospective tenants – for free.

    Learn more

    $4,179/mo

    Rent Zestimate®

    Refinance and save

    $5,689/mo

    Est. payment

    Refinancing to a lower rate could help reduce your monthly payments and save thousands over the life of the loan.

    See today's rates

    $5,689/mo

    Est. payment

    Explore your selling options

    Work with a Zillow partner agent

    Leverage their expertise and Zillow's premium Showcase listings to get your home seen by more buyers.

    Get started

    List with your own agent

    Get your home in front of millions of buyers by listing it on Zillow.

    Learn how to do it

    Sell it yourself

    Take full control of how buyers see your home on Zillow by listing For Sale by Owner (FSBO).

    List your home

    What's special

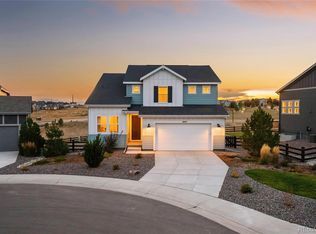
    Previously the Taylor Morrison Mesa model home, this stunning single-story ranch has upgrades galore. Nestled in a quiet culdesac, this home is sitting on one of the best and largest lots in the neighborhood. This Mesa model with a walkout basement boasts a 4-car finished garage, 3 bedrooms, 2.5 baths, and 2,383 sqft of living space, highlighted by the 13' ceilings. Revel in the exquisite kitchen featuring a walk-in pantry and a spacious island--perfect for entertaining! The kitchen is rounded out with a gas range, Kohler farmhouse sink, quartz counters, and custom shiplap accent walls. Luxurious hardwood flooring graces the main living areas, complemented by lavish tile work and custom accent walls throughout. Step outside through the oversized sliding glass door to your trex deck, backing to preserved open space and mountain views! This home includes custom window curtains throughout, a living room TV, tankless water heater, UV lights in every bathroom, GE appliances, including a washer, dryer and refrigerator. Please reach out to Abby Barratt for an entire list of upgrades. The Spoke at Macanta serves as a thriving gathering place complemented by a pool, park, and fitness center. Outdoor enthusiasts will delight in the 450-acre Macanta Regional Park and 13 miles of mountain bike trails, inviting endless adventures and exploration. Welcome to your dream home!

    Zillow last checked:

    Listing updated:

    Listed by:

    Abell To Sell 720-883-5785 transactions@abelltosell.com,

    Compass - Denver,

    Abigail Barratt 512-825-5975,

    Compass - Denver

    Bought with:

    Jessica Hansmann, 100074837

    Guide Real Estate

    Source: REcolorado as distributed by MLS GRID,MLS#: 5106694MLS Logo

    Facts & features

    Interior

    Bedrooms & bathrooms
    • Bedrooms: 3
    • Bathrooms: 3
    • Full bathrooms: 2
    • 1/2 bathrooms: 1
    • Main level bathrooms: 3
    • Main level bedrooms: 3
    Primary bedroom
    • Level: Main
    Bedroom
    • Level: Main
    Bedroom
    • Level: Main
    Primary bathroom
    • Level: Main
    Bathroom
    • Level: Main
    Bathroom
    • Level: Main
    Dining room
    • Level: Main
    Kitchen
    • Level: Main
    Living room
    • Level: Main
    Office
    • Level: Main
    Heating
    • Forced Air, Natural Gas
    Cooling
    • Central Air
    Appliances
    • Included: Cooktop, Dishwasher, Disposal, Dryer, Humidifier, Microwave, Range, Refrigerator, Tankless Water Heater, Washer
    • Laundry: In Unit
    Features
    • Audio/Video Controls, Built-in Features, Ceiling Fan(s), Entrance Foyer, Five Piece Bath, High Ceilings, Jack & Jill Bathroom, Kitchen Island, Open Floorplan, Pantry, Primary Suite, Quartz Counters, Smart Thermostat, Sound System, Walk-In Closet(s)
    • Flooring: Carpet, Tile, Wood
    • Windows: Double Pane Windows, Window Coverings
    • Basement: Bath/Stubbed,Full,Sump Pump,Walk-Out Access
    Interior area
    • Total structure area: 4,579
    • Total interior livable area: 4,579 sqft
    • Finished area above ground: 2,289
    • Finished area below ground: 0

    Property

    Parking
    • Total spaces: 4
    • Parking features: Concrete, Oversized, Garage Door Opener
    • Attached garage spaces: 4
    Features
    • Levels: One
    • Stories: 1
    • Patio & porch: Covered, Deck, Front Porch
    • Exterior features: Balcony, Lighting, Private Yard, Smart Irrigation
    • Fencing: Partial
    • Has view: Yes
    • View description: Meadow, Mountain(s), Plains
    Lot
    • Size: 0.26 Acres
    • Features: Cul-De-Sac, Landscaped, Master Planned, Open Space, Sprinklers In Front, Sprinklers In Rear
    Details
    • Parcel number: R0608571
    • Special conditions: Standard

    Construction

    Type & style
    • Home type: SingleFamily
    • Architectural style: Traditional
    • Property subtype: Single Family Residence
    Materials
    • Frame, Stone, Stucco, Vinyl Siding
    • Foundation: Slab
    • Roof: Composition
    Condition
    • New Construction
    • New construction: Yes
    • Year built: 2020
    Details
    • Builder model: Mesa
    • Builder name: Taylor Morrison

    Utilities & green energy

    • Sewer: Public Sewer
    • Water: Public
    • Utilities for property: Cable Available, Electricity Connected, Natural Gas Connected, Phone Available

    Community & HOA

    Community
    • Security: Carbon Monoxide Detector(s), Smart Cameras, Smart Security System, Smoke Detector(s)
    • Subdivision: The Canyons / Macanta
    HOA
    • Has HOA: Yes
    • Amenities included: Clubhouse, Elevator(s), Fitness Center, Park, Playground, Pool, Trail(s)
    • Services included: Maintenance Grounds, Recycling, Snow Removal, Trash
    • HOA fee: $100 monthly
    • HOA name: MSI, LLC
    • HOA phone: 303-420-4433
    Location
    • Region: Castle Rock

    Financial & listing details

    • Price per square foot: $207/sqft
    • Tax assessed value: $835,236
    • Annual tax amount: $9,185
    • Date on market: 8/24/2024
    • Listing terms: 1031 Exchange,Cash,Conventional,FHA,VA Loan
    • Exclusions: Staging
    • Ownership: Individual
    • Electric utility on property: Yes
    • Road surface type: Paved

    Price history

    DateEventPrice
    10/11/2024Sold$950,000-1.6%$207/sqft
    Source: REcolorado as distributed by MLS GRID #5106694 Report a problem
    9/11/2024Pending sale$965,000$211/sqft
    Source: REcolorado as distributed by MLS GRID #5106694 Report a problem
    8/24/2024Listed for sale$965,000+7.1%$211/sqft
    Source: REcolorado as distributed by MLS GRID #5106694 Report a problem
    11/8/2021Sold$901,281$197/sqft
    Source: Public Record Report a problem

    Public tax history

    YearProperty taxesTax assessment
    2025$9,051 +369.4%$52,200
    2024$1,928 +26.7%--
    2023$1,521 -24.1%--
    2022$2,006 --
    2021-- --
    2020$1,721 $10,260
    Find assessor info on the county website

    Neighborhood: 80108

    Nearby schools

    GreatSchools rating
    Schools provided by the listing agent
    • Elementary: Legacy Point
    • Middle: Mesa
    • High: Ponderosa
    • District: Douglas RE-1

    Source: REcolorado as distributed by MLS GRID. This data may not be complete. We recommend contacting the local school district to confirm school assignments for this home.

    Get a cash offer in 3 minutes
    Find out how much your home could sell for in as little as 3 minutes with a no-obligation cash offer.
    Estimated market value
    $920,200
    Get a cash offer in 3 minutes
    Find out how much your home could sell for in as little as 3 minutes with a no-obligation cash offer.
    Estimated market value
    $920,200