Skip main navigation
Sold for $760,000
  • $760,000

    3957 Breakcamp Court, Castle Rock, CO 80108

    4beds
    3,429sqft
    Single Family Residence
    Built in 2020
    8,930 Square Feet Lot
    $753,400 Zestimate®
    $222/sqft
    $3,874 Estimated rent

    Home value

    $753,400

    $716,000 - $791,000

    $3,874/mo

    Zestimate® history
    Loading
    Loading...

    Owner options

    List your home for rent

    $3,874/mo

    Rent Zestimate®

    Find your next renter with Zillow Rental Manager. Plus, with online applications, you can quickly screen prospective tenants – for free.

    Learn more

    $3,874/mo

    Rent Zestimate®

    Refinance and save

    $4,571/mo

    Est. payment

    Refinancing to a lower rate could help reduce your monthly payments and save thousands over the life of the loan.

    See today's rates

    $4,571/mo

    Est. payment

    Explore your selling options

    Work with a Zillow partner agent

    Leverage their expertise and Zillow's premium Showcase listings to get your home seen by more buyers.

    Get started

    List with your own agent

    Get your home in front of millions of buyers by listing it on Zillow.

    Learn how to do it

    Sell it yourself

    Take full control of how buyers see your home on Zillow by listing For Sale by Owner (FSBO).

    List your home

    What's special

    Mountain viewsDesigner finishesGreat roomCustom accent wallsWalk-in closetStunning kitchenDining area
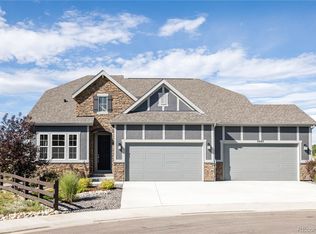
    Situated on one of the best lots in the neighborhood, this gorgeous Georgetown model by Taylor Morrison City Collection truly has it all. Previously the model home, it is overflowing with builder upgrades and custom touches, but step outside for the wow factor! As the kitchen starts to glow at sunset, step outside to your oversized Trex deck with mountain views and open space. The stunning kitchen flows seamlessly into the great room and dining area while showcasing designer finishes and custom accent walls. The study is privately located at the front of the home. This two-story model offers 4 bedrooms upstairs, including a spacious owner's suite with luxurious 5-piece bath, walk-in closet, and mountain views. Take in your own little slice of paradise! The upstairs is rounded out by another full bathroom and upstairs laundry. Other upgrades include a 3-car tandem garage, custom window treatments throughout, garden level basement, GE Appliances including a Washer/Dryer, and an included flat screen TV.Beyond this prime cul-de-sac location, The Spoke at Macanta serves as a thriving gathering place complemented by a pool, park, and fitness center. Outdoor enthusiasts will delight in the 450-acre Macanta Regional Park and 13 miles of mountain bike trails, inviting endless adventures and exploration. Welcome to your dream home!

    Zillow last checked:

    Listing updated:

    Listed by:

    Abell To Sell 720-883-5785 transactions@abelltosell.com,

    Compass - Denver,

    Abigail Barratt 512-825-5975,

    Compass - Denver

    Bought with:

    Zoe Berkowitz, 100101358

    Compass - Denver

    Source: REcolorado as distributed by MLS GRID,MLS#: 1929235MLS Logo

    Facts & features

    Interior

    Bedrooms & bathrooms
    • Bedrooms: 4
    • Bathrooms: 3
    • Full bathrooms: 2
    • 1/2 bathrooms: 1
    • Main level bathrooms: 1
    Primary bedroom
    • Level: Upper
    Bedroom
    • Level: Upper
    Bedroom
    • Level: Upper
    Bedroom
    • Level: Upper
    Primary bathroom
    • Level: Upper
    Bathroom
    • Level: Upper
    Bathroom
    • Level: Main
    Dining room
    • Level: Main
    Kitchen
    • Level: Main
    Laundry
    • Level: Upper
    Living room
    • Level: Main
    Office
    • Level: Main
    Heating
    • Forced Air, Natural Gas
    Cooling
    • Central Air
    Appliances
    • Included: Dishwasher, Disposal, Humidifier, Microwave, Range, Refrigerator
    • Laundry: In Unit
    Features
    • Ceiling Fan(s), Primary Suite
    • Flooring: Carpet, Tile, Vinyl
    • Windows: Window Treatments
    • Basement: Full,Unfinished
    Interior area
    • Total structure area: 3,429
    • Total interior livable area: 3,429 sqft
    • Finished area above ground: 2,366
    • Finished area below ground: 0

    Property

    Parking
    • Total spaces: 3
    • Parking features: Garage - Attached
    • Attached garage spaces: 3
    Features
    • Levels: Two
    • Stories: 2
    • Patio & porch: Deck
    Lot
    • Size: 8,930 Square Feet
    • Features: Cul-De-Sac, Master Planned, Sprinklers In Front
    Details
    • Parcel number: R0608572
    • Special conditions: Standard

    Construction

    Type & style
    • Home type: SingleFamily
    • Property subtype: Single Family Residence
    Materials
    • Frame
    • Roof: Composition
    Condition
    • Year built: 2020
    Details
    • Builder model: Georgetown
    • Builder name: Taylor Morrison

    Utilities & green energy

    • Sewer: Public Sewer
    • Water: Public
    • Utilities for property: Cable Available, Electricity Connected, Natural Gas Connected, Phone Available

    Community & HOA

    Community
    • Security: Carbon Monoxide Detector(s), Smart Cameras, Smoke Detector(s)
    • Subdivision: Macanta
    HOA
    • Has HOA: Yes
    • Amenities included: Clubhouse, Fitness Center, Playground, Pool, Trail(s)
    • HOA fee: $100 monthly
    • HOA name: MSI - Macanta
    • HOA phone: 720-974-4233
    Location
    • Region: Castle Rock

    Financial & listing details

    • Price per square foot: $222/sqft
    • Tax assessed value: $721,091
    • Annual tax amount: $7,906
    • Date on market: 10/12/2024
    • Listing terms: 1031 Exchange,Cash,Conventional,FHA,VA Loan
    • Exclusions: Staging & Personal Property
    • Ownership: Individual
    • Electric utility on property: Yes
    • Road surface type: Paved

    Price history

    DateEventPrice
    12/16/2024Sold$760,000+1.3%$222/sqft
    Source: REcolorado as distributed by MLS GRID #1929235 Report a problem
    11/21/2024Pending sale$750,000$219/sqft
    Source: REcolorado as distributed by MLS GRID #1929235 Report a problem
    11/19/2024Price change$750,000-2%$219/sqft
    Source: REcolorado as distributed by MLS GRID #1929235 Report a problem
    10/22/2024Listed for sale$765,000$223/sqft
    Source: REcolorado as distributed by MLS GRID #1929235 Report a problem
    10/18/2024Pending sale$765,000$223/sqft
    Source: REcolorado as distributed by MLS GRID #1929235 Report a problem
    10/12/2024Listed for sale$765,000+7.8%$223/sqft
    Source: REcolorado as distributed by MLS GRID #1929235 Report a problem
    11/8/2021Sold$709,761$207/sqft
    Source: Public Record Report a problem

    Public tax history

    YearProperty taxesTax assessment
    2025$7,790 +354.4%$45,070
    2024$1,715 +26.8%--
    2023$1,352 -80.1%--
    2022$6,781 $39,470 -2.8%
    2021-- $40,610 +338.1%
    2020$1,555 $9,270
    Find assessor info on the county website

    Neighborhood: 80108

    Nearby schools

    GreatSchools rating
    Schools provided by the listing agent
    • Elementary: Legacy Point
    • Middle: Mesa
    • High: Ponderosa
    • District: Douglas RE-1

    Source: REcolorado as distributed by MLS GRID. This data may not be complete. We recommend contacting the local school district to confirm school assignments for this home.

    Get a cash offer in 3 minutes
    Find out how much your home could sell for in as little as 3 minutes with a no-obligation cash offer.
    Estimated market value
    $753,400
    Get a cash offer in 3 minutes
    Find out how much your home could sell for in as little as 3 minutes with a no-obligation cash offer.
    Estimated market value
    $753,400