Skip main navigation
Sold
  • $310,000

    3947 Chelsea Ter, Greenwood, IN 46143

    4beds
    2,214sqft
    Residential, Single Family Residence
    Built in 1995
    7,840.8 Square Feet Lot
    $341,200 Zestimate®
    $140/sqft
    $2,106 Estimated rent

    Home value

    $341,200

    $324,000 - $358,000

    $2,106/mo

    Zestimate® history
    Loading
    Loading...

    Owner options

    List your home for rent

    $2,106/mo

    Rent Zestimate®

    Find your next renter with Zillow Rental Manager. Plus, with online applications, you can quickly screen prospective tenants – for free.

    Learn more

    $2,106/mo

    Rent Zestimate®

    Refinance and save

    $1,971/mo

    Est. payment

    Refinancing to a lower rate could help reduce your monthly payments and save thousands over the life of the loan.

    See today's rates

    $1,971/mo

    Est. payment

    Explore your selling options

    Work with a Zillow partner agent

    Leverage their expertise and Zillow's premium Showcase listings to get your home seen by more buyers.

    Get started

    List with your own agent

    Get your home in front of millions of buyers by listing it on Zillow.

    Learn how to do it

    Sell it yourself

    Take full control of how buyers see your home on Zillow by listing For Sale by Owner (FSBO).

    List your home

    What's special

    Lush landscapingLg islandFully fenced rear yardModern designer colorsQuartz countertopsPainted gray cabinetsCustom backsplash
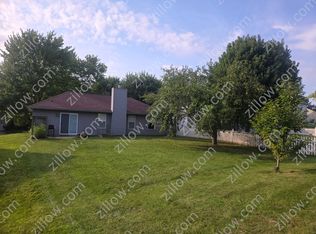
    Beautifully updated 2stry home in Foxberry Trace w/fabulous fully fenced rear yard w/huge colored concrete patio, barn & lush landscaping backing up to walking trl! Features 4 BR + a great loft. The Lg updated kit/nook flows into FR w/lovely gas fireplace w/built-in bookcases. Lvg Rm/Dining Rm flow together for a very lg functional space that can be customized to your lifestyle. KITCHEN UPDATES- QUARTZ COUNTERTOPS, CUSTOM BACKSPLASH, PAINTED GRAY CABINETS. Lg island, pantry & lots of cabinetry! Flooring upgraded throughout, w/tile in entry, kit& nook, bamboo hdwds in DR/FR, Carpet less than 2 yrs old on stairs, upstairs hall, loft & 2 BR's, LVP in MBR & BR 4. Home is painted in modern designer colors and is move in ready. Don't miss it!

    Zillow last checked:

    Listing updated:

    Listing Provided by:

    Wendy McClellan 317-300-8855,

    BRG Realty Partners

    Bought with:

    Amy Reid

    HIVE Realty Group

    Source: MIBOR as distributed by MLS GRID,MLS#: 21927672MLS Logo

    Facts & features

    Interior

    Bedrooms & bathrooms
    • Bedrooms: 4
    • Bathrooms: 3
    • Full bathrooms: 2
    • 1/2 bathrooms: 1
    • Main level bathrooms: 1
    Primary bedroom
    • Features: Vinyl Plank
    • Level: Upper
    • Area: 217.5 Square Feet
    • Dimensions: 15x14.5
    Bedroom 2
    • Level: Upper
    • Area: 143 Square Feet
    • Dimensions: 13x11
    Bedroom 3
    • Level: Upper
    • Area: 155.25 Square Feet
    • Dimensions: 13.5x11.5
    Bedroom 4
    • Features: Vinyl Plank
    • Level: Upper
    • Area: 99 Square Feet
    • Dimensions: 11x9
    Breakfast room
    • Features: Tile-Ceramic
    • Level: Main
    • Area: 100 Square Feet
    • Dimensions: 10x10
    Dining room
    • Features: Hardwood
    • Level: Main
    • Area: 108 Square Feet
    • Dimensions: 12x9
    Family room
    • Features: Hardwood
    • Level: Main
    • Area: 208 Square Feet
    • Dimensions: 16x13
    Kitchen
    • Features: Tile-Ceramic
    • Level: Main
    • Area: 100 Square Feet
    • Dimensions: 10x10
    Living room
    • Features: Laminate
    • Level: Main
    • Area: 217.5 Square Feet
    • Dimensions: 15x14.5
    Loft
    • Level: Upper
    • Area: 132 Square Feet
    • Dimensions: 12x11
    Heating
    • Has Heating (Unspecified Type)
    Cooling
    • Has cooling: Yes
    Appliances
    • Included: Dishwasher, Disposal, MicroHood, Electric Oven
    • Laundry: Main Level
    Features
    • Attic Access, Bookcases, Cathedral Ceiling(s), Kitchen Island, Pantry
    • Windows: Windows Vinyl, Wood Work Painted
    • Has basement: No
    • Attic: Access Only
    • Number of fireplaces: 1
    • Fireplace features: Family Room, Gas Log
    Interior area
    • Total structure area: 2,214
    • Total interior livable area: 2,214 sqft
    • Finished area below ground: 0

    Property

    Parking
    • Total spaces: 2
    • Parking features: Attached
    • Attached garage spaces: 2
    • Details: Garage Parking Other(Garage Door Opener)
    Features
    • Levels: Two
    • Stories: 2
    • Patio & porch: Covered, Patio
    • Fencing: Fence Full Rear
    • Has view: Yes
    • View description: Neighborhood
    Lot
    • Size: 7,840 sqft
    • Features: Fence Full Rear, On Trail, Sidewalks, Storm Sewer
    Details
    • Additional structures: Storage
    • Parcel number: 410402022039000038
    • Special conditions: None

    Construction

    Type & style
    • Home type: SingleFamily
    • Property subtype: Residential, Single Family Residence
    Materials
    • Vinyl With Brick
    • Foundation: Block
    Condition
    • New construction: No
    • Year built: 1995

    Utilities & green energy

    • Water: Municipal/City
    • Utilities for property: Electricity Connected, Sewer Connected, Water Connected

    Community & neighborhood

    Community
    • Community features: Park
    Location
    • Region: Greenwood
    • Subdivision: Foxberry Trace

    HOA & financial

    HOA
    • Has HOA: Yes
    • HOA fee: $82 semi-annually
    • Amenities included: Basketball Court, Tennis Court(s), Trail(s)
    • Services included: Association Home Owners, Entrance Common, Maintenance, Management, Walking Trails
    • Association phone: 317-541-0000

    Price history

    DateEventPrice
    8/4/2023Sold$310,000-4.6%$140/sqft
    Source: MIBOR as distributed by MLS GRID #21927672 Report a problem
    7/3/2023Pending sale$324,900$147/sqft
    Source: MIBOR as distributed by MLS GRID #21927672 Report a problem
    6/22/2023Listed for sale$324,900$147/sqft
    Source: MIBOR as distributed by MLS GRID #21927672 Report a problem

    Public tax history

    YearProperty taxesTax assessment
    2025$2,714 +15.1%$344,300 +21.5%
    2024$2,357 +5.1%$283,300 +9.5%
    2023$2,243 +27.4%$258,700 +8%
    2022$1,760 +21.4%$239,600 +16.7%
    2021$1,450 +10.8%$205,400 +13.5%
    2020$1,308 +2.8%$180,900 +8.3%
    2019$1,273 +8.4%$167,100 +3.1%
    2018$1,174 +7.6%$162,100 +3.7%
    2017$1,092 $156,300 +5.3%
    2016$1,092 +0.9%$148,500 +1.9%
    2014$1,082 +8.1%$145,700 +1%
    2013$1,000 +1.3%$144,300 +2%
    2012$988 -6.6%$141,500 -6.8%
    2011$1,057 -7.5%$151,800 -4%
    2010$1,142 -1%$158,100 +0.5%
    2009$1,154 -11.7%$157,300
    2007$1,308 -24.1%$157,300 -3.3%
    2006$1,723 $162,700 +3.4%
    2005-- $157,300

    Find assessor info on the county website

    Neighborhood: 46143

    Nearby schools

    GreatSchools rating
    Schools provided by the listing agent
    • Elementary: Sugar Grove Elementary School
    • Middle: Center Grove Middle School North
    • High: Center Grove High School

    Source: MIBOR as distributed by MLS GRID. This data may not be complete. We recommend contacting the local school district to confirm school assignments for this home.

    Get a cash offer in 3 minutes
    Find out how much your home could sell for in as little as 3 minutes with a no-obligation cash offer.
    Estimated market value
    $341,200
    Get a cash offer in 3 minutes
    Find out how much your home could sell for in as little as 3 minutes with a no-obligation cash offer.
    Estimated market value
    $341,200