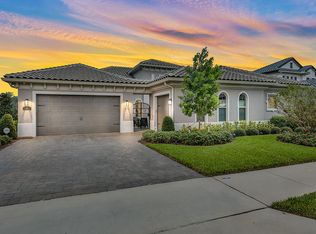
BETTER THAN NEW, BETTER THAN A MODEL HOME!! Newly-constructed in late 2019, this "Monte Carlo" floorplan in sought-after gated Steeple Chase truly has everything you've been looking for. This breathtaking home offers 4,070 square feet of luxurious living space under air, and loads more outdoor living space. As you approach this single-story residence, you'll first encounter the grand elevation and a charming outdoor courtyard, ideal for embracing the outdoor lifestyle. Step through the main entrance into a spacious foyer that seamlessly flows into the dining and gathering areas. The light, airy, and open floorplan begins with the grand great room and jaw-dropping fireplace with porcelain floor-to-ceiling wall treatment setting the tone for a truly unbelievable home. The kitchen, featuring a generous island, a backlit top "display row" cabinetry, overlooking the gathering room and extends to a vast covered lanai, perfect for entertaining. Step through amazing 10' sliding doors to the covered lanai and get ready to enjoy your private outdoor sanctuary showcasing limestone tile throughout along with the heated pool and spa, summer kitchen, and dramatic lush landscape with low voltage lighting. The owner's suite, situated at the rear of the home for ultimate privacy, boasts an exquisite bathroom complete with dual vanities, a garden tub, a walk-in shower, a linen closet, and an expansive walk-in closet with built-ins and overlooks the sparkling pool. The home also includes three additional bedrooms on the main level, each with private bathroom access and walk-in closets, along with a home office/den - all featuring rich hardwood flooring. The second-story Game Room adds even more living space, featuring luxurious memory foam carpet underlayment an oversized walk-in closet, and a 5th full bathroom. The oversized 3-car garage ensures copious storage for all your stuff with its high ceilings, while the epoxy flooring keeps floors tidy and brand new looking. The Lake Mary area is one of the most desirable for homebuyers seeking prestige, panache, and the perfect location. Steeple Chase is sophisticated living and an enviable Lake Mary Boulevard address. The gated entrance of Steeple Chase is directly opposite the Heathrow master plan’s southern entrance with convenient access to top-ranked Seminole County schools, major area employers, and Lake Mary shops and services, plus an easy commute to downtown Orlando. This property may be under audio/visual surveillance.
Sold for $1,550,000
$1,550,000
3947 Grassland Loop, Lake Mary, FL 32746
4beds
4,070sqft
Single Family Residence
Built in 2019
10,884 Square Feet Lot
$1,537,800 Zestimate®
$381/sqft
$7,430 Estimated rent
Home value
$1,537,800
$1.43M - $1.66M
$7,430/mo
Zestimate® history
Owner options
List your home for rent
$7,430/mo
Rent Zestimate®
Find your next renter with Zillow Rental Manager. Plus, with online applications, you can quickly screen prospective tenants – for free.
$7,430/mo
Rent Zestimate®
Refinance and save
$10,351/mo
Est. payment
Refinancing to a lower rate could help reduce your monthly payments and save thousands over the life of the loan.
$10,351/mo
Est. payment
Explore your selling options
Work with a Zillow partner agent
Leverage their expertise and Zillow's premium Showcase listings to get your home seen by more buyers.
Get startedList with your own agent
Get your home in front of millions of buyers by listing it on Zillow.
Learn how to do itSell it yourself
Take full control of how buyers see your home on Zillow by listing For Sale by Owner (FSBO).
List your homeWhat's special
Zillow last checked:
Listing updated:
Listed by:
Frank Benevento 407-492-5153,
COLDWELL BANKER REALTY 407-333-8088
Bought with:
Maria Marte, PA, 3148535
21 NEW HOMES INC
Carlos Mendoza, 3309354
21 NEW HOMES INC
Source: Stellar MLS,MLS#: O6219431 Originating MLS: Orlando Regional
Originating MLS: Orlando Regional
Facts & features
Interior
Bedrooms & bathrooms
- Bedrooms: 4
- Bathrooms: 5
- Full bathrooms: 5
Rooms
- Room types: Bonus Room, Den/Library/Office, Great Room, Utility Room
Primary bedroom
- Features: Walk-In Closet(s)
- Level: First
- Dimensions: 26x16
Bedroom 2
- Features: Walk-In Closet(s)
- Level: First
- Dimensions: 13x12
Bedroom 3
- Features: Walk-In Closet(s)
- Level: First
- Dimensions: 14x12
Bedroom 4
- Features: En Suite Bathroom, Walk-In Closet(s)
- Level: First
- Dimensions: 14x12
Dining room
- Level: First
- Dimensions: 13x14
Family room
- Level: First
- Dimensions: 22x18
Kitchen
- Features: Kitchen Island, Pantry
- Level: First
- Dimensions: 16x12
Living room
- Level: First
- Dimensions: 22x18
Media room
- Features: En Suite Bathroom, Walk-In Closet(s)
- Level: Second
- Dimensions: 21x10
Office
- Level: First
- Dimensions: 13x14
Heating
- Central, Electric
Cooling
- Central Air
Appliances
- Included: Bar Fridge, Oven, Convection Oven, Dishwasher, Dryer, Microwave, Range, Range Hood, Refrigerator, Washer
- Laundry: Inside, Laundry Room
Features
- Built-in Features, Ceiling Fan(s), Coffered Ceiling(s), Crown Molding, Eating Space In Kitchen, High Ceilings, Kitchen/Family Room Combo, Open Floorplan, Solid Surface Counters, Split Bedroom, Tray Ceiling(s), Walk-In Closet(s), Wet Bar
- Flooring: Carpet, Ceramic Tile, Hardwood
- Doors: Sliding Doors
- Has fireplace: Yes
- Fireplace features: Electric
Interior area
- Total structure area: 5,219
- Total interior livable area: 4,070 sqft
Property
Parking
- Total spaces: 3
- Parking features: Garage Door Opener
- Attached garage spaces: 3
- Details: Garage Dimensions: 21x25
Features
- Levels: Two
- Stories: 2
- Patio & porch: Covered, Deck, Patio, Porch
- Exterior features: Irrigation System, Rain Gutters
- Has private pool: Yes
- Pool features: Heated, In Ground, Lighting, Salt Water
- Has spa: Yes
- Spa features: Heated, In Ground
Lot
- Size: 10,884 Square Feet
- Dimensions: 75 x 142
- Features: Sidewalk
- Residential vegetation: Mature Landscaping, Trees/Landscaped
Details
- Parcel number: 1120295TQ00000700
- Zoning: P-U
- Special conditions: None
Construction
Type & style
- Home type: SingleFamily
- Architectural style: Courtyard,Mediterranean
- Property subtype: Single Family Residence
Materials
- Block, Stucco
- Foundation: Slab
- Roof: Tile
Condition
- New construction: No
- Year built: 2019
Details
- Builder model: Monte Carlo
- Builder name: Taylor Morrison
- Warranty included: Yes
Utilities & green energy
- Sewer: Public Sewer
- Water: Public
- Utilities for property: BB/HS Internet Available, Cable Available, Electricity Connected, Public, Sprinkler Meter, Street Lights
Green energy
- Indoor air quality: Ventilation
Community & HOA
Community
- Features: Deed Restrictions, Gated Community - No Guard, Sidewalks
- Security: Gated Community, Smoke Detector(s)
- Pet fee: $0 monthly
- Subdivision: STEEPLE CHASE
HOA
- Has HOA: Yes
- Amenities included: Gated
- HOA fee: $220 monthly
- HOA name: Marlo Sanders
- HOA phone: 407-788-6700
Location
- Region: Lake Mary
Financial & listing details
- Price per square foot: $381/sqft
- Tax assessed value: $1,243,592
- Annual tax amount: $9,786
- Date on market: 7/3/2024
- Cumulative days on market: 103 days
- Listing terms: Cash,Conventional,VA Loan
- Ownership: Fee Simple
- Total actual rent: 0
- Electric utility on property: Yes
- Road surface type: Paved
Price history
| Date | Event | Price |
|---|---|---|
| 11/21/2024 | Sold | $1,550,000-3.1%$381/sqft |
Source:  Stellar MLS #O6219431 Report a problem Stellar MLS #O6219431 Report a problem | ||
| 10/15/2024 | Pending sale | $1,599,000$393/sqft |
Source: Stellar MLS #O6219431 Report a problem | ||
| 9/20/2024 | Price change | $1,599,000-5.9%$393/sqft |
Source: Stellar MLS #O6219431 Report a problem | ||
| 7/3/2024 | Listed for sale | $1,699,000+119.2%$417/sqft |
Source: Stellar MLS #O6219431 Report a problem | ||
| 11/6/2019 | Sold | $775,000-5.5%$190/sqft |
Source: Public Record Report a problem | ||
| 10/31/2019 | Pending sale | $820,000$201/sqft |
Source: TAYLOR MORRISON REALTY OF FL INC #O5783435 Report a problem | ||
| 10/3/2019 | Price change | $820,000+0.6%$201/sqft |
Source: Taylor Morrison Report a problem | ||
| 9/27/2019 | Price change | $815,000-0.6%$200/sqft |
Source: Taylor Morrison Report a problem | ||
| 8/17/2019 | Price change | $820,000-1.6%$201/sqft |
Source: Taylor Morrison Report a problem | ||
| 3/18/2019 | Listed for sale | $833,000$205/sqft |
Source: Taylor Morrison Report a problem | ||
Public tax history
| Year | Property taxes | Tax assessment |
|---|---|---|
| 2025 | $17,316 +78.4% | $1,243,592 +60.5% |
| 2024 | $9,707 +2.4% | $774,910 +3% |
| 2023 | $9,481 +2.4% | $752,340 +3% |
| 2022 | $9,260 -2.3% | $730,427 +3% |
| 2021 | $9,478 +4.4% | $709,152 +5% |
| 2020 | $9,082 +278.2% | $675,190 +297.2% |
| 2019 | $2,401 | $170,000 +6.3% |
| 2018 | $2,401 | $160,000 |
Find assessor info on the county website
Neighborhood: 32746
Nearby homes
- $1,270,8004 bd4 ba3.4k sqft3951 Grassland Loop, Lake Mary, FL 32746Off Market
- $1,186,4004 bd4 ba3.8k sqft3943 Grassland Loop, Lake Mary, FL 32746Off Market

- $1,385,0004 bd3 ba3.3k sqft1417 Oil Lamp Cv, Lake Mary, FL 32746For Sale

- $1,541,3005 bd4 ba4.9k sqft3939 Grassland Loop, Lake Mary, FL 32746Off Market
- $1,349,1004 bd4 ba3.4k sqft1421 Oil Lamp Cv, Lake Mary, FL 32746Off Market
- $1,338,9004 bd5 ba3.4k sqft1413 Oil Lamp Cv, Lake Mary, FL 32746Off Market
- $1,449,6004 bd5 ba4k sqft3942 Grassland Loop, Lake Mary, FL 32746Off Market
- $1,620,4004 bd4 ba4.2k sqft3948 Grassland Loop, Lake Mary, FL 32746Off Market
Nearby schools
GreatSchools rating
- 9/10Woodlands Elementary SchoolGrades: PK-5Distance: 2.5 mi
- 6/10Markham Woods Middle SchoolGrades: 6-8Distance: 2.4 mi
- 5/10Lake Mary High SchoolGrades: 9-12Distance: 2.3 mi
Schools provided by the listing agent
- Elementary: Woodlands Elementary
- Middle: Markham Woods Middle
- High: Lake Mary High
Source: Stellar MLS. This data may not be complete. We recommend contacting the local school district to confirm school assignments for this home.
Get a cash offer in 3 minutes
Find out how much your home could sell for in as little as 3 minutes with a no-obligation cash offer.
Estimated market value
$1,537,800
Get a cash offer in 3 minutes
Find out how much your home could sell for in as little as 3 minutes with a no-obligation cash offer.
Estimated market value
$1,537,800
- Florida
- Seminole County
- Lake Mary
- 32746
- 3947 Grassland Loop
Nearby cities
Nearby neighborhoods
Nearby zip codes
Other Lake Mary Topics
