Virtually Staged. Welcome to luxury living in the exclusive gated Steeple Chase community, where timeless transitional Mediterranean design meets modern comfort and resort-style outdoor living. This beautifully appointed residence offers an impressive blend of sophistication, functionality, and high-end finishes throughout. From the moment you arrive, the tile roof, expansive paver driveway, manicured landscaping, grand covered entry, and split 3-car garage create exceptional curb appeal and a true estate-style presence. Inside, the thoughtfully designed floorplan is filled with natural light and elevated by soaring ceilings, designer lighting, elegant finishes, and a seamless flow ideal for both everyday living and entertaining. At the front of the home, a private office, formal dining room, versatile formal living room, and well-appointed laundry room provide both functionality and flexibility throughout the thoughtfully designed layout. Just off the dining room, a beautifully appointed butler’s pantry adds both style and functionality. The spacious family room serves as the centerpiece of the home, anchored by a dramatic custom modern feature wall with a sleek linear fireplace, creating a sophisticated yet inviting atmosphere. The chef’s kitchen is equally impressive with an oversized quartz island with seating, premium cabinetry, expansive counter space, a natural gas cooktop, and a high-end appliance package featuring Sub-Zero, Monogram, and Bosch appliances. Adjacent to the kitchen, the dinette area is enhanced by a beautifully designed built-in coffee station and beverage bar, creating the perfect everyday gathering space. The luxurious primary suite serves as a private retreat with a dramatic custom feature wall, spa-inspired bath with a glass enclosed shower with bench, soaking tub, dual vanities, and two custom walk-in closets with built-ins. This thoughtfully designed 3-way split floorplan features generously sized secondary bedrooms positioned for maximum privacy, including a separate guest suite with its own en-suite bath, while two additional bedrooms are thoughtfully situated in their own private wing with a full bath conveniently positioned between them. Step outside to your private backyard oasis showcasing a heated resort-style pool with water feature, expansive screened enclosure, extensive paver decking, and a covered outdoor living area complete with a fully equipped summer kitchen featuring grill station, side burner, vent hood, sink, and beverage refrigerator. Designed for effortless indoor-outdoor living, this home offers the perfect setting for relaxing evenings or entertaining on a grand scale. Residents of Steeple Chase enjoy a premier Lake Mary location convenient to top-rated Seminole County schools, upscale shopping and dining, golf, major roadways, and everything Central Florida has to offer while still enjoying the privacy and exclusivity of a gated luxury community.
For sale
Price cut: $45K (7/29)
$1,340,000
1417 OIL LAMP COVE, LAKE MARY, FL 32746
4beds
3,350sqft
:
Get pre-qualified$8,651/mo
Single Family Residence
Built in 2018
10,727 Square Feet Lot
$1,328,600 Zestimate®
$400/sqft
$230/mo HOA
What's special
- 22 days |
- 1,127 |
- 57 |
Zillow last checked:
Listing updated:
Listed by:
Alex Vastardis 407-947-6264,
COLDWELL BANKER REALTY 407-352-1040
Source: Stellar MLS,MLS#: O6421469 Originating MLS: Orlando Regional
Originating MLS: Orlando Regional
Facts & features
Interior
Bedrooms & bathrooms
- Bedrooms: 4
- Bathrooms: 3
- Full bathrooms: 3
Rooms
- Room types: Breakfast Room Separate, Den/Library/Office, Family Room, Dining Room, Living Room, Great Room, Utility Room
Primary bedroom
- Features: Ceiling Fan(s), Walk-In Closet(s)
- Level: First
- Area: 304 Square Feet
- Dimensions: 19x16
Bedroom 2
- Features: Ceiling Fan(s), Walk-In Closet(s)
- Level: First
- Area: 192 Square Feet
- Dimensions: 16x12
Bedroom 3
- Features: Ceiling Fan(s), Walk-In Closet(s)
- Level: First
- Area: 180 Square Feet
- Dimensions: 15x12
Bedroom 3
- Features: Ceiling Fan(s), Walk-In Closet(s)
- Level: First
- Area: 154 Square Feet
- Dimensions: 14x11
Primary bathroom
- Features: Dual Sinks, Garden Bath, Rain Shower Head, Tub with Separate Shower Stall, Water Closet/Priv Toilet
- Level: First
- Area: 192 Square Feet
- Dimensions: 16x12
Bathroom 2
- Features: Dual Sinks, Tub With Shower
- Level: First
- Area: 64 Square Feet
- Dimensions: 8x8
Bathroom 3
- Features: Shower No Tub
- Level: First
- Area: 40 Square Feet
- Dimensions: 8x5
Dinette
- Level: First
- Area: 160 Square Feet
- Dimensions: 16x10
Dining room
- Level: First
- Area: 169 Square Feet
- Dimensions: 13x13
Family room
- Level: First
- Area: 399 Square Feet
- Dimensions: 21x19
Kitchen
- Features: Breakfast Bar
- Level: First
- Area: 182 Square Feet
- Dimensions: 14x13
Living room
- Level: First
- Area: 192 Square Feet
- Dimensions: 16x12
Office
- Level: First
- Area: 130 Square Feet
- Dimensions: 13x10
Heating
- Central, Electric, Heat Pump
Cooling
- Central Air
Appliances
- Included: Oven, Convection Oven, Cooktop, Dishwasher, Disposal, Dryer, Microwave, Range Hood, Refrigerator, Tankless Water Heater, Washer
- Laundry: Inside, Laundry Room
Features
- Crown Molding, Eating Space In Kitchen, High Ceilings, Kitchen/Family Room Combo, Open Floorplan, Solid Surface Counters, Split Bedroom, Stone Counters, Tray Ceiling(s), Walk-In Closet(s)
- Flooring: Luxury Vinyl, Tile
- Doors: Outdoor Kitchen, Sliding Doors
- Has fireplace: No
- Fireplace features: Electric, Family Room, Non Wood Burning, Ventless
Interior area
- Total structure area: 4,506
- Total interior livable area: 3,350 sqft
Video & virtual tour
Property
Parking
- Total spaces: 3
- Parking features: Driveway, Electric Vehicle Charging Station(s), Garage Door Opener, Garage Faces Side, Split Garage
- Attached garage spaces: 3
- Has uncovered spaces: Yes
Features
- Levels: One
- Stories: 1
- Patio & porch: Covered, Deck, Front Porch, Patio, Porch, Screened
- Exterior features: Irrigation System, Outdoor Kitchen, Private Yard
- Has private pool: Yes
- Pool features: Gunite, Heated, In Ground, Lighting, Other, Screen Enclosure
- Fencing: Fenced,Masonry,Other
Lot
- Size: 10,727 Square Feet
- Dimensions: 75 x 140
- Features: Sidewalk
- Residential vegetation: Trees/Landscaped
Details
- Additional structures: Outdoor Kitchen
- Parcel number: 1120295TQ00001010
- Zoning: R-1
- Special conditions: None
Construction
Type & style
- Home type: SingleFamily
- Architectural style: Other
- Property subtype: Single Family Residence
Materials
- Block, Stucco
- Foundation: Slab
- Roof: Tile
Condition
- Completed
- New construction: No
- Year built: 2018
Details
- Warranty included: Yes
Utilities & green energy
- Sewer: Public Sewer
- Water: Public
- Utilities for property: Cable Connected, Electricity Connected, Natural Gas Connected, Public, Sewer Connected, Water Connected
Community & HOA
Community
- Features: Deed Restrictions, Gated Community - No Guard
- Security: Gated Community, Smoke Detector(s)
- Pet fee: $0 monthly
- Subdivision: STEEPLE CHASE
HOA
- Has HOA: Yes
- Amenities included: Gated
- HOA fee: $230 monthly
- HOA name: Sentry Management/Marlo Sanders
- HOA phone: 407-788-6700
Location
- Region: Lake Mary
Financial & listing details
- Price per square foot: $400/sqft
- Tax assessed value: $1,091,938
- Annual tax amount: $14,351
- Date on market: 7/14/2026
- Cumulative days on market: 16 days
- Listing terms: Cash,Conventional,VA Loan
- Ownership: Fee Simple
- Total actual rent: 0
- Electric utility on property: Yes
- Road surface type: Paved
Estimated market value
$1,328,600
$1.26M - $1.40M
$6,326/mo
Price history
| Date | Event | Price |
|---|---|---|
| 7/29/2026 | Price change | $1,340,000-3.2%$400/sqft |
Source:  Stellar MLS #O6421469 Report a problem Stellar MLS #O6421469 Report a problem | ||
| 7/14/2026 | Listed for sale | $1,385,000+12.1%$413/sqft |
Source: Stellar MLS #O6421469 Report a problem | ||
| 1/11/2024 | Sold | $1,235,000-4.9%$369/sqft |
Source: Stellar MLS #O6155272 Report a problem | ||
| 12/8/2023 | Pending sale | $1,299,000$388/sqft |
Source: Stellar MLS #O6155272 Report a problem | ||
| 11/6/2023 | Listed for sale | $1,299,000+82.2%$388/sqft |
Source: Stellar MLS #O6155272 Report a problem | ||
| 4/9/2018 | Sold | $713,100+6.4%$213/sqft |
Source: Public Record Report a problem | ||
| 12/7/2017 | Listing removed | $670,000$200/sqft |
Source: TAYLOR MORRISON REALTY OF FL INC #O5531484 Report a problem | ||
| 8/17/2017 | Listed for sale | $670,000$200/sqft |
Source: TAYLOR MORRISON REALTY OF FL INC #O5531484 Report a problem | ||
Public tax history
| Year | Property taxes | Tax assessment |
|---|---|---|
| 2025 | $14,683 +67.5% | $1,091,938 +55.2% |
| 2024 | $8,764 +2.4% | $703,497 +3% |
| 2023 | $8,559 +2.4% | $683,007 +3% |
| 2022 | $8,357 -2.6% | $663,114 +3% |
| 2021 | $8,577 -2.8% | $643,800 -2% |
| 2020 | $8,824 -1.8% | $656,685 -0.3% |
| 2019 | $8,984 | $658,567 +311.6% |
| 2018 | $8,984 +257.1% | $160,000 |
| 2017 | $2,516 -1.5% | $160,000 |
| 2016 | $2,555 +5.3% | $160,000 |
| 2015 | $2,426 | $160,000 +23.1% |
| 2014 | $2,426 | $130,000 |
Find assessor info on the county website
Monthly payment
Est. payment
Payment breakdown
Explore the cost of this home by adjusting the details. Changes won't be saved.Climate risks
Neighborhood: 32746
Nearby schools
GreatSchools rating
- 9/10Woodlands Elementary SchoolGrades: PK-5Distance: 2.6 mi
- 6/10Markham Woods Middle SchoolGrades: 6-8Distance: 2.4 mi
- 5/10Lake Mary High SchoolGrades: 9-12Distance: 2.3 mi
Schools provided by the listing agent
- Elementary: Woodlands Elementary
- Middle: Markham Woods Middle
- High: Lake Mary High
Source: Stellar MLS. This data may not be complete. We recommend contacting the local school district to confirm school assignments for this home.
- $1,347,8004 bd5 ba3.4k sqft1413 Oil Lamp Cv, Lake Mary, FL 32746Off Market
- $1,373,6004 bd4 ba3.4k sqft1421 Oil Lamp Cv, Lake Mary, FL 32746Off Market
- $1,550,0004 bd5 ba4k sqft3947 Grassland Loop, Lake Mary, FL 32746Sold
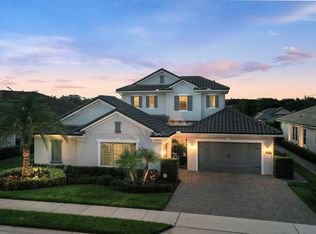
- $1,306,0004 bd3 ba3.2k sqft1409 Oil Lamp Cv, Lake Mary, FL 32746Off Market
- $1,200,6004 bd4 ba3.8k sqft3943 Grassland Loop, Lake Mary, FL 32746Off Market
- $1,297,5004 bd4 ba3.4k sqft3951 Grassland Loop, Lake Mary, FL 32746Off Market
- $1,469,8004 bd6 ba4k sqft1416 Oil Lamp Cv, Lake Mary, FL 32746Off Market
- $1,362,9004 bd4 ba3.4k sqft1412 Oil Lamp Cv, Lake Mary, FL 32746Off Market
A local agent can set up tours, give advice and negotiate with sellers.
Similar homes
- $--5 bd5 ba4.4k sqft1520 Edenhall Point, Lake Mary, FL 32746Auction
 Xome
Xome - $750,0004 bd3 ba2.6k sqft365 WOLDUNN CIRCLE, LAKE MARY, FL 32746For Sale
 MLS ID #O6414056, Christine Ettore, SHAHRAM SONDI + CO.. Stellar MLS
 - $920,0005 bd4 ba4.1k sqft3600 SIMONTON PLACE, LAKE MARY, FL 32746For Sale
 MLS ID #O6415711, Kusam Bahl, COLDWELL BANKER REALTY. Stellar MLS
 - $1,295,0005 bd5 ba3.6k sqft351 KENTUCKY BLUE CIRCLE, APOPKA, FL 32712For Sale
 MLS ID #O6427015, Chris Pixley, ENGEL & VOLKERS NEW SMYRNA. Stellar MLS
 - $799,9994 bd3 ba2.7k sqft418 WOLDUNN CIRCLE, LAKE MARY, FL 32746For SaleMLS ID #O6422223, Steven Koleno, BEYCOME OF FLORIDA LLC. Stellar MLS
- $1,080,0004 bd3 ba2.9k sqft6361 BORDEAUX CIRCLE, SANFORD, FL 32771For SaleMLS ID #S5148929, Laurel Muth, TOP AGENCY REALTY INC. Stellar MLS
- $739,0004 bd2 ba2.2k sqft678 LAKEWORTH CIRCLE, LAKE MARY, FL 32746For SaleMLS ID #O6417727, Ed Lachcik, Jr, PREMIER SOTHEBYS INT'L REALTY. Stellar MLS
- $679,9004 bd3 ba2.2k sqft1467 CHESSINGTON CIRCLE, LAKE MARY, FL 32746For SaleMLS ID #O6422061, Robert Foutz, ASSIST 2 SELL FOUTZ REALTY. Stellar MLS
- $1,100,0004 bd4 ba3.3k sqft8297 DAY LILY PLACE, SANFORD, FL 32771For SaleMLS ID #OM720230, Sarah Lamoureux, FLORIDA CAPITAL REALTY. Stellar MLS
- $1,250,0006 bd6 ba4.6k sqft427 BLUE BIRCH COURT, SANFORD, FL 32771For SaleMLS ID #O6418893, Holly Kroll, KROLL REALTY GROUP. Stellar MLS
- $700,0004 bd3 ba3k sqft6190 HEDGESPARROWS LANE, SANFORD, FL 32771For SaleMLS ID #O6426478, Nancy Guadagnino, SPECIALIZED PROPERTY MANAGEMENT. Stellar MLS
- $1,649,0004 bd4 ba4.2k sqft1900 LAKE MARKHAM PRESERVE TRAIL, SANFORD, FL 32771For SaleMLS ID #O6407460, Abby Nelson, RE/MAX 200 REALTY. Stellar MLS
- $1,095,0004 bd4 ba3.3k sqft1911 BELFORD COURT, MAITLAND, FL 32751For SaleMLS ID #O6409794, Anne Rogers, ANNE ROGERS REALTY GROUP INC. Stellar MLS
- $765,0004 bd3 ba2.7k sqft2143 BLUE IRIS PLACE, LONGWOOD, FL 32779For SaleMLS ID #O6420993, Pamela Pagan, KELLER WILLIAMS ADVANTAGE III. Stellar MLS
- $920,0004 bd3 ba3.7k sqft8368 RAMBLING RIVER DRIVE, SANFORD, FL 32771For SaleMLS ID #O6415886, Kristin Mcintosh, PA, EXP REALTY LLC. Stellar MLS
- $860,0005 bd4 ba3.6k sqft6230 BORDEAUX CIRCLE, SANFORD, FL 32771For SaleMLS ID #O6422920, Joyce Tang, JOY ESTATE ENTERPRISE INC. Stellar MLS
- $994,0004 bd3 ba2.4k sqft1800 MAGNOLIA AVENUE, WINTER PARK, FL 32789For SaleMLS ID #NS1087637, Kathy Summers, FLORIDA REALTY INVESTMENTS. Stellar MLS
- $774,9004 bd4 ba3k sqft1954 ELKHORN COURT, LONGWOOD, FL 32750For SaleMLS ID #O6419859, Robert Foutz, ASSIST 2 SELL FOUTZ REALTY. Stellar MLS
- $1,175,0004 bd3 ba3.6k sqft420 VALLEY STREAM DRIVE, GENEVA, FL 32732For SaleMLS ID #O6400938, Kirk Martin, CHARLES RUTENBERG REALTY ORLANDO. Stellar MLS
- $1,250,0004 bd2 ba4.2k sqft10073 LAKE MEADOW ROAD, APOPKA, FL 32703For SaleMLS ID #TB8525525, Anthony Moreno, LPT REALTY, LLC. Stellar MLS
