Skip main navigation
Pending
  • $650,000

    3947 Liam Ct, Bellbrook, OH 45305

    4beds
    3,612sqft
    : 
    Loading
    Get pre-qualified
    Single Family Residence
    Built in 2003
    0.33 Acres Lot
    $639,400 Zestimate®
    $180/sqft
    $25/mo HOA

    What's special

    Classic gas fireplaceBrick exteriorExercise roomFour spacious bedroomsWell-maintained lawnDedicated workshop areaWell-appointed kitchen
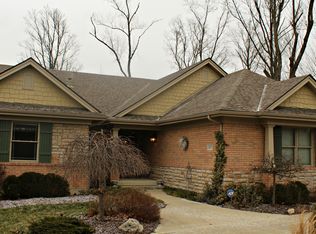
    Discover unparalleled comfort and serene living at this remarkable brick residence located on a generous 0.33-acre lot in Bellbrook, OH. A classic brick exterior, complemented by a well-maintained lawn and mature trees, offers inviting curb appeal from the moment you arrive. Step inside to a grand entrance with rich wood flooring that ushers you into an elegant residence spanning 3612 square feet. The spacious living area features soaring vaulted ceilings and a classic gas fireplace, creating an ideal setting for relaxation and gatherings. The well-appointed kitchen boasts rich wood cabinetry, gleaming countertops, pantry and integrated appliances, including a refrigerator, dishwasher, microwave, and range, with a convenient breakfast bar for casual dining. Screened porch that already plumbed for hot tub, Retreat to one of Four spacious bedrooms, each offering comfort with plush carpeting and ceiling fans. The primary bathroom presents practical elegance with a double vanity and tile flooring, while a luxurious bathing area features a soaking tub and a separate shower. The finished lower level provides additional versatile living space, 4th bedroom with sauna & full bath, office, exercise room, a 21x17 family room. walk out to 16x27 wood deck. Has a dedicated workshop area and an unfinished section offer potential for customization and ample storage. Enjoy the outdoors on an inviting screened porch with serene treetop views or on the spacious wooden deck that extends into a lush, private woodland setting. This home is situated on a tranquil cul-de-sac offering a secluded feel amidst a verdant hillside and a canopy of trees. With a convenient three-car garage and a spacious driveway, this home combines privacy with practicality.
    55 days
    |
    136
    |
    1
    |

    Likely to sell faster than

    Zillow last checked:

    Listing updated:

    Listed by:

    Jack M Suter (937)433-1776,

    Howard Hanna Real Estate Serv

    Source: DABR MLS,MLS#: 959331MLS LogoOriginating MLS: Dayton Area Board of REALTORS

      Facts & features

      Interior

      Bedrooms & bathrooms
      • Bedrooms: 4
      • Bathrooms: 3
      • Full bathrooms: 3
      • Main level bathrooms: 2
      Primary bedroom
      • Level: Main
      • Dimensions: 16 x 16
      Bedroom
      • Level: Main
      • Dimensions: 16 x 12
      Bedroom
      • Level: Main
      • Dimensions: 14 x 12
      Bedroom
      • Level: Lower
      • Dimensions: 14 x 12
      Bonus room
      • Level: Lower
      • Dimensions: 27 x 25
      Breakfast room nook
      • Level: Main
      • Dimensions: 12 x 11
      Dining room
      • Level: Main
      • Dimensions: 12 x 11
      Entry foyer
      • Level: Main
      • Dimensions: 12 x 8
      Exercise room
      • Level: Lower
      • Dimensions: 13 x 10
      Family room
      • Level: Lower
      • Dimensions: 21 x 14
      Game room
      • Level: Lower
      • Dimensions: 13 x 10
      Great room
      • Level: Main
      • Dimensions: 22 x 18
      Kitchen
      • Level: Main
      • Dimensions: 15 x 12
      Laundry
      • Level: Main
      • Dimensions: 8 x 7
      Office
      • Level: Main
      • Dimensions: 14 x 11
      Screened porch
      • Level: Main
      • Dimensions: 15 x 13
      Heating
      • Forced Air, Natural Gas
      Cooling
      • Central Air
      Appliances
      • Included: Dishwasher, Microwave, Range, Refrigerator
      Features
      • Pantry, Solid Surface Counters, Vaulted Ceiling(s)
      • Windows: Insulated Windows
      • Basement: Full,Finished,Walk-Out Access
      • Has fireplace: Yes
      • Fireplace features: Gas
      Interior area
      • Total structure area: 3,612
      • Total interior livable area: 3,612 sqft
      Video & virtual tour

      Property

      Parking
      • Total spaces: 3
      • Parking features: Garage
      • Garage spaces: 3
      Features
      • Levels: One
      • Stories: 1
      • Patio & porch: Deck, Porch
      • Exterior features: Deck, Sprinkler/Irrigation, Porch
      Lot
      • Size: 0.33 Acres
      • Dimensions: 15,250
      Details
      • Parcel number: L35000100080016800
      • Zoning: Residential
      • Zoning description: Residential

      Construction

      Type & style
      • Home type: SingleFamily
      • Architectural style: Traditional
      • Property subtype: Single Family Residence
      Materials
      • Brick, Wood Siding
      Condition
      • Year built: 2003
      Details
      • Builder model: Cutom Built by Michael's Builders
      • Warranty included: Yes

      Utilities & green energy

      • Water: Public
      • Utilities for property: Natural Gas Available, Sewer Available, Water Available

      Community & HOA

      Community
      • Senior community: Yes
      • Subdivision: Regent Park Place Sec 2
      HOA
      • Has HOA: Yes
      • HOA fee: $300 annually
      • HOA name: Eclipse Community Management
      • HOA phone: 937-779-4049
      Location
      • Region: Bellbrook

      Financial & listing details

      • Price per square foot: $180/sqft
      • Tax assessed value: $473,900
      • Annual tax amount: $9,092
      • Date on market: 5/19/2026
      • Listing terms: Conventional

        Estimated market value

        $639,400

        $607,000 - $671,000

        $3,136/mo

        Price history

        DateEventPrice
        6/4/2026Pending sale$650,000$180/sqft
        Source: DABR MLS #959331 Report a problem
        5/22/2026Listed for sale$650,000+400.8%$180/sqft
        Source: DABR MLS #959331 Report a problem
        9/10/2003Sold$129,800$36/sqft
        Source: Public Record Report a problem

        Public tax history

        YearProperty taxesTax assessment
        2025$9,092 +3.7%$165,860
        2024$8,768 -0.7%$165,860
        2023$8,827 +0.3%$165,860 +21.4%
        2022$8,804 -1%$136,600
        2021$8,894 +7%$136,600
        2020$8,312 -7.3%$136,600 +2%
        2019$8,962 -0.1%$133,970
        2018$8,972 +5.1%$133,970
        2017$8,538 +1%$133,970 +6.5%
        2016$8,457 -0.3%$125,810
        2015$8,482 $125,810
        2014$8,482 +13.9%$125,810 +2.3%
        2013$7,449 -1%$122,990
        2012$7,526 +101.8%$122,990
        2011$3,729 -48.5%$122,990 -2.5%
        2010$7,244 +0.3%$126,100
        2009$7,225 +9.5%$126,100
        2008$6,598 -0.3%$126,100 +6.3%
        2007$6,621 -10.8%$118,660
        2006$7,421 $118,660
        Find assessor info on the county website

        Monthly payment

        Est. payment

        Payment breakdown

        Explore the cost of this home by adjusting the details. Changes won't be saved.
        All calculations are estimates and provided by Zillow, Inc. for informational purposes only. Actual amounts may vary.
        HOA fees may include property taxes on listings classified as Co-Ops. Contact the listing agent and/or owner for fee details.
        Mortgage interest rates are dependent on a number of factors, including credit score, down payment, and repayment length. Interest rate data provided by Zillow Group Marketplace, Inc. as of 1/1/1970 from various mortgage lenders with which we have lead or other similar arrangements; the Estimated Payment is an average of those rates.
        See how much you could borrow to make a competitive offer.

        Climate risks

        Neighborhood: 45305

        Getting around

        20 / 100
        Car-Dependent
        42 / 100
        Somewhat Bikeable

        Nearby schools

        GreatSchools rating
        Schools provided by the listing agent
        • District: Sugarcreek

        Source: DABR MLS. This data may not be complete. We recommend contacting the local school district to confirm school assignments for this home.

        A local agent can set up tours, give advice and negotiate with sellers.

        A local lender can help you make sure your offer is ready when you are.

        Browse local experts

        Similar homes