Skip main navigation
Sold for $505,000
  • Tax assessed value
    $505,000

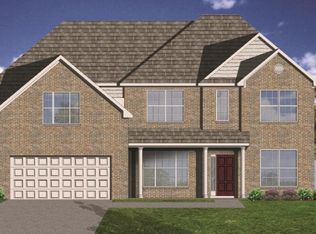
    3947 Mooncoin Way, Lexington, KY 40515

    4beds
    2,785sqft
    Single Family Residence
    Built in 2014
    6,751 Square Feet Lot
    $545,900 Zestimate®
    $181/sqft
    $2,801 Estimated rent

    Home value

    $545,900

    $519,000 - $573,000

    $2,801/mo

    Zestimate® history
    Loading
    Loading...

    Owner options

    List your home for rent

    $2,801/mo

    Rent Zestimate®

    Find your next renter with Zillow Rental Manager. Plus, with online applications, you can quickly screen prospective tenants – for free.

    Learn more

    $2,801/mo

    Rent Zestimate®

    Refinance and save

    $3,192/mo

    Est. payment

    Refinancing to a lower rate could help reduce your monthly payments and save thousands over the life of the loan.

    See today's rates

    $3,192/mo

    Est. payment

    Explore your selling options

    Work with a Zillow partner agent

    Leverage their expertise and Zillow's premium Showcase listings to get your home seen by more buyers.

    Get started

    List with your own agent

    Get your home in front of millions of buyers by listing it on Zillow.

    Learn how to do it

    Sell it yourself

    Take full control of how buyers see your home on Zillow by listing For Sale by Owner (FSBO).

    List your home

    What's special

    Hot tubGranite countertopFayette mallPrivate oasisFoosball tablesAir hockeyGame room
    This is a Rockwood II EXP floor plan by Ball Homes built in 2014. A wonderful, unique layout that essentially provides for two, large primary bedrooms with huge closet spaces in each. Ideal for multi-generational living, or a guest room with ensuite. The 2nd floor primary was used as recreational space with additional lighting added for billiards. Perfect for game room, air hockey and/or foosball tables. The open floor plan is perfect for entertaining, dining or family night by the stunning shiplap fireplace. Enjoy the luxury of first floor laundry/mudroom with utility sink and cabinetry. A dry bar with open shelving and granite countertop awaits your favorite coffee/capucino machine. Wait until you see the backyard makeover that is now a private oasis with beautiful stonescapes, landscaping, hot tub with shadow box fencing for add'l privacy. Enjoy the peace & serenity under the standing seam metal roof covered patio with ceiling fan and lights. When ready to go out, this home is perfectly situated near shopping and dining hotspots in Lexington, including The Summit, Fayette Mall, Brannon Crossing, & Tates Creek Center among others, with easy access to downtown and UofK.

    Zillow last checked:

    Listing updated:

    Listed by:

    Jae Underwood 859-312-5418,

    Underwood Realty Group, LLC

    Bought with:

    Christina M Dudek, 276308

    Coldwell Banker McMahan

    Source: Imagine MLS,MLS#: 23021707MLS Logo

    Facts & features

    Interior

    Bedrooms & bathrooms
    • Bedrooms: 4
    • Bathrooms: 3
    • Full bathrooms: 3
    Primary bedroom
    • Description: Vaulted Ceiling, Add'l Lighting
    • Level: Second
    Bedroom 1
    • Description: Vaulted Ceiling
    • Level: First
    Bedroom 2
    • Level: First
    Bathroom 1
    • Description: Full Bath, Tiled shower, separate bathtub, water closet
    • Level: First
    Bathroom 2
    • Description: Full Bath
    • Level: First
    Bathroom 3
    • Description: Full Bath
    • Level: Second
    Dining room
    • Description: Trey Ceilings
    • Level: First
    Dining room
    • Description: Trey Ceilings
    • Level: First
    Great room
    • Description: Shiplap fireplace surround
    • Level: First
    Great room
    • Description: Shiplap fireplace surround
    • Level: First
    Kitchen
    • Description: Breakfast nook, Granite, Tile backsplashes
    • Level: First
    Other
    • Description: Dry bar with open shelving, granite countertop
    • Level: First
    Other
    • Description: Dry bar with open shelving, granite countertop
    • Level: First
    Utility room
    • Description: Utility sink, cabinets & counter tops
    • Level: First
    Heating
    • Electric, Heat Pump
    Cooling
    • Electric, Heat Pump
    Appliances
    • Included: Dryer, Disposal, Dishwasher, Microwave, Refrigerator, Washer, Range
    • Laundry: Electric Dryer Hookup, Main Level, Washer Hookup
    Features
    • Entrance Foyer, Eat-in Kitchen, Master Downstairs, Walk-In Closet(s), Ceiling Fan(s)
    • Flooring: Carpet, Hardwood, Tile, Vinyl
    • Windows: Insulated Windows, Blinds
    • Has basement: No
    • Has fireplace: Yes
    • Fireplace features: Electric, Great Room
    Interior area
    • Total structure area: 2,785
    • Total interior livable area: 2,785 sqft
    • Finished area above ground: 2,785
    • Finished area below ground: 0

    Property

    Parking
    • Total spaces: 2
    • Parking features: Attached Garage, Driveway, Garage Faces Front
    • Garage spaces: 2
    • Has uncovered spaces: Yes
    Features
    • Levels: One and One Half
    • Patio & porch: Patio
    • Fencing: Privacy,Wood
    • Has view: Yes
    • View description: Neighborhood
    Lot
    • Size: 6,751 Square Feet
    Details
    • Parcel number: 38255770

    Construction

    Type & style
    • Home type: SingleFamily
    • Architectural style: Colonial
    • Property subtype: Single Family Residence
    Materials
    • Brick Veneer, Vinyl Siding
    • Foundation: Slab
    • Roof: Metal,Dimensional Style,Shingle
    Condition
    • New construction: No
    • Year built: 2014

    Utilities & green energy

    • Sewer: Public Sewer
    • Water: Public
    • Utilities for property: Electricity Connected, Sewer Connected, Water Connected

    Community & HOA

    Community
    • Security: Security System Owned
    • Subdivision: Glasford
    HOA
    • HOA fee: $100 annually
    Location
    • Region: Lexington

    Financial & listing details

    • Price per square foot: $181/sqft
    • Tax assessed value: $505,000
    • Annual tax amount: $6,245
    • Date on market: 11/10/2023

    Price history

    DateEventPrice
    12/21/2023Sold$505,000-3.8%$181/sqft
    Source: Imagine MLS #23021707 Report a problem
    12/9/2023Pending sale$524,900$188/sqft
    Source: Imagine MLS #23021707 Report a problem
    11/10/2023Listed for sale$524,900+4.4%$188/sqft
    Source: Imagine MLS #23021707 Report a problem
    8/1/2023Sold$503,000+0.7%$181/sqft
    Source: Imagine MLS #23009657 Report a problem
    6/29/2023Pending sale$499,500$179/sqft
    Source: Imagine MLS #23009657 Report a problem
    6/15/2023Price change$499,500-4.8%$179/sqft
    Source: Imagine MLS #23009657 Report a problem
    5/26/2023Listed for sale$524,900+29.6%$188/sqft
    Source: Imagine MLS #23009657 Report a problem
    7/26/2021Sold$405,000$145/sqft
    Source: Public Record Report a problem
    7/12/2021Pending sale$405,000+8%$145/sqft
    Source: Imagine MLS #20113478 Report a problem
    11/20/2020Sold$375,000-1.3%$135/sqft
    Source: Public Record Report a problem
    10/18/2020Pending sale$379,900$136/sqft
    Source: Milestone Realty Consultants #20020815 Report a problem
    10/7/2020Price change$379,900+1.3%$136/sqft
    Source: Milestone Realty Consultants #20020815 Report a problem
    10/4/2020Price change$374,900-1.3%$135/sqft
    Source: Owner Report a problem
    9/27/2020Listed for sale$379,900+27.5%$136/sqft
    Source: Owner Report a problem
    2/13/2018Sold$298,000-0.6%$107/sqft
    Source: Public Record Report a problem
    12/22/2017Pending sale$299,900$108/sqft
    Source: United Real Estate Lexington #1713681 Report a problem
    12/6/2017Price change$299,900-3.2%$108/sqft
    Source: United Real Estate Lexington #1713681 Report a problem
    11/16/2017Listed for sale$309,900$111/sqft
    Source: United Real Estate Lexington #1713681 Report a problem
    9/1/2017Pending sale$309,900$111/sqft
    Source: United Real Estate Lexington #1713681 Report a problem
    8/10/2017Price change$309,900-1.6%$111/sqft
    Source: United Real Estate Lexington #1713681 Report a problem
    8/4/2017Price change$314,900-1.6%$113/sqft
    Source: United Real Estate Lexington #1713681 Report a problem
    6/16/2017Listed for sale$319,900+29.5%$115/sqft
    Source: United Real Estate Lexington #1713681 Report a problem
    11/20/2014Sold$247,065$89/sqft
    Source: Public Record Report a problem

    Public tax history

    YearProperty taxesTax assessment
    2024$6,245 +40.8%$505,000 +24.7%
    2023$4,434 +8.1%$405,000
    2022$4,101 -2.8%$405,000 +8%
    2021$4,219 +25.8%$375,000 +25.8%
    2020$3,353 $298,000
    2019$3,353 $298,000
    2018$3,353 +27.4%$298,000 +20.6%
    2017$2,632 $247,100
    2015-- $247,100
    Find assessor info on the county website

    Neighborhood: Blueberry Hill-Brigadoon-Stoneybrook-Baralto

    Nearby schools

    GreatSchools rating
    Schools provided by the listing agent
    • Elementary: Southern
    • Middle: Southern
    • High: Tates Creek

    Source: Imagine MLS. This data may not be complete. We recommend contacting the local school district to confirm school assignments for this home.

    Get pre-qualified for a loan
    At Zillow Home Loans, we can pre-qualify you in as little as 5 minutes with no impact to your credit score.

    An equal housing lender. NMLS #10287.

    Sell for more on Zillow
    Get a Zillow Showcase℠ listing at no additional cost and you could sell for .
    $545,900
    2% more
    +$10,918
    With Zillow Showcase(estimated)
    $556,818