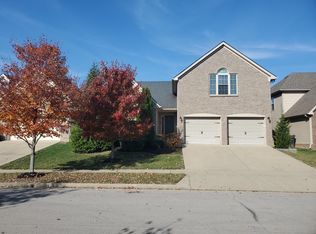
The Livingston is a traditionally styled two-story plan with a three car tandem garage. Keep organized with a drop zone off the garage entry, which offers a built-in boot bench option. First floor includes a formal dining and a study, a spacious family room, and a large open kitchen with an elliptical island, corner pantry and breakfast area with additional cabinets and wine center option. The formal dining room is open to the foyer and also via a pass-through from the kitchen. Upstairs, the master suite and three roomy bedrooms with spacious closets surround a central loft. The room-sized master closet offers a dual area layout. The upstairs utility room is accessible from the master closet and from the upstairs hall and includes a folding counter.
This property is not currently displayed as for sale or rent on Zillow. This may be different from what's on other websites or public sources.