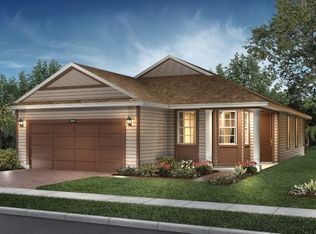
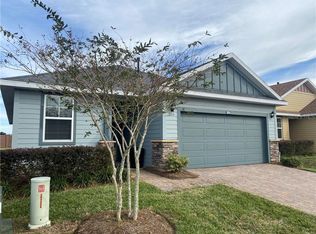
Welcome to this thoughtfully designed 1,454 sq. ft. residence tucked away on a quiet cul-de-sac in the highly sought-after 55+ section of Ocala Preserve. From the moment you step inside, the smart, seamless floor plan shines--maximizing every square foot to create a home that feels open, efficient, and comfortably spacious. Tile flooring anchors the main living areas, while plush carpeting in the bedrooms and den adds warmth and everyday comfort. The expansive lanai stretches the full width of the home and overlooks a generous backyard framed by a privacy wall, offering the perfect backdrop for morning coffee, evening relaxation, or effortless entertaining. All appliances are included, and the home is offered partially furnished, making your move-in experience simple and stress-free. With no CDD fees, this property delivers outstanding value along with low ongoing costs. Beyond the home itself, residents enjoy a vibrant, resort-style lifestyle with access to championship golf, bocce ball, pickleball and tennis courts, a state-of-the-art fitness center, an on-site restaurant and spa, and a wide array of member-led clubs and activities. This is more than just a homeit's an opportunity to enjoy comfort, connection, and an amenity-rich lifestyle in one of Ocala's most desirable active adult communities.
Closed
Zillow last checked:
Listing updated:
Bought with:
non member
Nonmember office
Source: DBAMLS,MLS#: 1221632
Price history
| Date | Event | Price |
|---|---|---|
| 9/3/2026 | Sold | $220,000-12%$151/sqft |
Source:  DBAMLS #1221632 Report a problem DBAMLS #1221632 Report a problem | ||
| 8/20/2026 | Pending sale | $250,000$172/sqft |
Source: DBAMLS #1221632 Report a problem | ||
| 6/1/2026 | Listed for sale | $250,000$172/sqft |
Source: DBAMLS #1221632 Report a problem | ||
| 5/21/2026 | Pending sale | $250,000$172/sqft |
Source: DBAMLS #1221632 Report a problem | ||
| 5/19/2026 | Price change | $250,000-7.4%$172/sqft |
Source:  Stellar MLS #V4946487 Report a problem Stellar MLS #V4946487 Report a problem | ||
| 1/12/2026 | Listed for sale | $270,000+1.9%$186/sqft |
Source: DBAMLS #1221632 Report a problem | ||
| 1/1/2026 | Listing removed | $265,000$182/sqft |
Source: Stellar MLS #OM690618 Report a problem | ||
| 6/24/2025 | Listed for sale | $265,000$182/sqft |
Source: Stellar MLS #OM690618 Report a problem | ||
| 6/7/2025 | Listing removed | $265,000$182/sqft |
Source: Stellar MLS #OM702929 Report a problem | ||
| 6/5/2025 | Listed for sale | $265,000-7%$182/sqft |
Source: Stellar MLS #OM702929 Report a problem | ||
| 6/1/2025 | Listing removed | $285,000$196/sqft |
Source: Stellar MLS #OM690618 Report a problem | ||
| 4/19/2025 | Price change | $285,000-5%$196/sqft |
Source: Stellar MLS #OM690618 Report a problem | ||
| 3/20/2025 | Price change | $299,900-3.3%$206/sqft |
Source: Stellar MLS #OM690618 Report a problem | ||
| 3/4/2025 | Price change | $310,000-3.1%$213/sqft |
Source: Stellar MLS #OM690618 Report a problem | ||
| 12/17/2024 | Listed for sale | $320,000+48.6%$220/sqft |
Source: Stellar MLS #OM690618 Report a problem | ||
| 5/7/2019 | Sold | $215,300+0%$148/sqft |
Source: Public Record Report a problem | ||
| 3/2/2019 | Price change | $215,204-0.9%$148/sqft |
Source: Shea Homes-Trilogy Report a problem | ||
| 2/26/2019 | Listed for sale | $217,204$149/sqft |
Source: Shea Homes-Trilogy Report a problem | ||

Get a cash offer in 3 minutes
Find out how much your home could sell for in as little as 3 minutes with a no-obligation cash offer.
Estimated market value
$220,000
