Skip main navigation
Off market
  • $266,500

    3959 NW 46th Ter, Ocala, FL 34482

    2beds
    1,392sqft
    Single Family Residence
    Built in 2019
    6,098 Square Feet Lot
    $266,500 Zestimate®
    $191/sqft
    $2,243 Estimated rent

    Home value

    $266,500

    $253,000 - $280,000

    $2,243/mo

    Zestimate® history
    Loading
    Loading...

    Owner options

    List your home for rent

    $2,243/mo

    Rent Zestimate®

    Find your next renter with Zillow Rental Manager. Plus, with online applications, you can quickly screen prospective tenants – for free.

    Learn more

    $2,243/mo

    Rent Zestimate®

    Refinance and save

    $2,218/mo

    Est. payment

    Refinancing to a lower rate could help reduce your monthly payments and save thousands over the life of the loan.

    See today's rates

    $2,218/mo

    Est. payment

    Explore your selling options

    Work with a Zillow partner agent

    Leverage their expertise and Zillow's premium Showcase listings to get your home seen by more buyers.

    Get started

    List with your own agent

    Get your home in front of millions of buyers by listing it on Zillow.

    Learn how to do it

    Sell it yourself

    Take full control of how buyers see your home on Zillow by listing For Sale by Owner (FSBO).

    List your home

    What's special

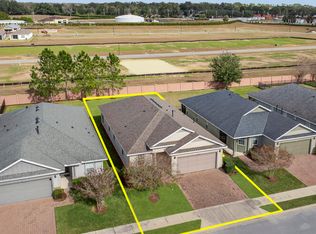
    Resting on a large lot off of a quiet cul-de-sac street in the gated resort style Ocala Preserve community, this 2019 Naples model is the newest listing in the "all ages section"! With just about 1,400 sq ft of under air living space - this is the perfect home for downsizing, snowbird living, or investment property! Through the front door you are greeted with tile flooring, high ceilings, and an open floor plan! Large windows allow natural light to pour into this space! Immediately to your right you'll find your front facing office/flex space. This nicely sized room can be the perfect reading area, hobby room, or additional guest suite. The living room is nicely sized and opens to your dedicated dining space. Adjacent to your kitchen, the dining space is complete with large sliders that cover your back patio and provide views of your oversized backyard, with no rear neighbors beyond the privacy wall! The kitchen is generous in size with high end stainless steel appliances, light and bright cabinets topped with crown molding that beautifully accent the dark stone countertops and contemporary white subway tile. An oversized pantry is a dream for the chef in your life. The master suite is located off of the living area and has large windows with backyard views and plush carpet. The ensuite bath is one your friends will envy with dual sinks, extra vanity storage, and a walk in closet. Beautifully tiled stand out shower is finished with a glass door. The second bedroom, in true split floor plan fashion, is located on the opposite side of the living room - allowing for maximum privacy for both owner and guest. Its nicely sized with a deep closet, high end padded carpet and located near the guest bathroom - with shower/tub combo, extra linen closet, and tall vanity. Additional upgrades/features are an irrigation system and a utility room that houses your washer/dryer, extra cabinets, and utility sink. The Ocala Preserve golf course was designed by Tripp Davis and PGA Tour star Tom Lehman, and the amenities are state of the art! Relax in the resort style pool, play tennis or pickle ball with friends, take in a workout in the gym, relax at the spa, or enjoy happy hour at Salted Brick! This community is located just minutes from WEC, your favorite restaurants, and shopping! Call today for your private tour.

    This property is off market, which means it's not currently listed for sale or rent on Zillow. This may be different from what's available on other websites or public sources.
    Originating MLS: Ocala - Marion

    Facts & features

    Interior

    Bedrooms & bathrooms
    • Bedrooms: 2
    • Bathrooms: 2
    • Full bathrooms: 2
    Heating
    • Forced air, Electric
    Cooling
    • Central
    Appliances
    • Included: Dishwasher, Dryer, Microwave, Range / Oven, Refrigerator, Washer
    • Laundry: Inside
    Features
    • Split Bedroom, Walk-In Closet(s), Living Room/Dining Room Combo
    • Flooring: Tile, Carpet
    • Has fireplace: No
    Interior area
    • Structure area source: Public Records
    • Total interior livable area: 1,392 sqft

    Property

    Parking
    • Total spaces: 2
    • Parking features: Garage - Attached
    Features
    • Levels: One
    • Exterior features: Other
    Lot
    • Size: 6,098 sqft
    • Dimensions: 45x135
    Details
    • Parcel number: 1368106500
    • Zoning: A1

    Construction

    Type & style
    • Home type: SingleFamily
    • Property subtype: Single Family Residence
    Materials
    • Foundation: Slab
    • Roof: Other
    Condition
    • Year built: 2019
    Details
    • Builder model: Naples

    Utilities & green energy

    • Sewer: Public Sewer
    • Water: Public
    • Utilities for property: Public

    Community & neighborhood

    Security
    • Security features: Gated Community
    Location
    • Region: Ocala
    • Subdivision: OCALA PRESERVE

    HOA & financial

    HOA
    • Has HOA: Yes
    • HOA fee: $430 monthly
    • Amenities included: Clubhouse, Fitness Center, Pool, Security, Tennis Court(s)
    • Services included: Community Pool, Cable TV, Maintenance Exterior, Internet

    Other

    Other facts
    • Additional Parcels YN: 0
    • Appliances: Dishwasher, Range, Refrigerator, Microwave, Washer, Dryer
    • Association Approval Required YN: 0
    • Association Fee Requirement: Required
    • Attached Garage YN: 1
    • Available For Lease YN: 1
    • Community Features: Deed Restrictions, Gated Community, Pool, Fitness, Golf Carts OK, Tennis Courts, Waterfront
    • Construction Materials: Block, Stucco
    • Cooling: Central Air
    • Country: US
    • Building Area Source: Public Records
    • DPRYN: 1
    • Exist Lse Tenant YN: 0
    • Fireplace YN: 0
    • Flood Zone Code: X
    • Flooring: Carpet, Tile
    • Foundation Details: Slab
    • Garage YN: 1
    • Heating: Electric
    • Homestead YN: 1
    • Interior Features: Split Bedroom, Walk-In Closet(s), Living Room/Dining Room Combo
    • Lease Restrictions YN: 0
    • Listing Service: Full Service
    • Major Change Type: Pending
    • Minimum Lease: No Minimum
    • Mls Status: Pending
    • New Construction YN: 0
    • Ownership: Fee Simple
    • Pets Allowed: Yes
    • Pool Private YN: 0
    • Previous Status: Active
    • Property Sub Type: Single Family Residence
    • Property Type: Residential
    • Roof: Shingle
    • Sewer: Public Sewer
    • Syndicate To: Homes.com, HomeSnap, Realtor.com, Zillow/Trulia
    • Total Acreage: Up to 10, 889 Sq. Ft.
    • Utilities: Public
    • Water Access YN: 0
    • Water Extras YN: 0
    • Waterfront Feet Total: 0
    • Waterfront YN: 0
    • Water Source: Public
    • Water View YN: 0
    • Laundry Features: Inside
    • Number Of Pets: 2
    • Association Fee Includes: Community Pool, Cable TV, Maintenance Exterior, Internet
    • Association Amenities: Clubhouse, Fitness Center, Pool, Security, Tennis Court(s)
    • Association Fee Frequency: Monthly
    • Levels: One
    • Public Survey Section: 34
    • County Or Parish: Marion
    • Year Built: 2019
    • Tax Year: 2019
    • Security Features: Gated Community
    • Room Count: 3
    • Exterior Features: Other
    • Garage Dimensions: 24x24
    • Direction Faces: Northwest
    • Affidavit YN: 1
    • Association Fee: 430.00
    • MLS Area Major: 34482 - Ocala
    • Zoning: A1
    • Living Area: 1392.00
    • Building Area Total: 2149.00
    • Lot Size Dimensions: 45x135
    • Subdivision Name: OCALA PRESERVE
    • Builder Model: Naples
    • Public Survey Range: 21e
    • Tax Annual Amount: 3305.00
    • List Agent AOR: Ocala - Marion
    • List AOR: Ocala - Marion
    • Association Name: OCALA PRESERVE/ Alex Gormley
    • Ownership: Fee Simple

    Price history

    DateEventPrice
    5/10/2023Sold$285,000-5%$205/sqft
    Source: DBAMLS #1105361 Report a problem
    4/10/2023Pending sale$299,899$215/sqft
    Source: Stellar MLS #V4928478 Report a problem
    4/10/2023Contingent$299,899$215/sqft
    Source: DBAMLS #1105361 Report a problem
    3/25/2023Price change$299,8990%$215/sqft
    Source: DBAMLS #1105361 Report a problem
    3/12/2023Listed for sale$299,900$215/sqft
    Source: DBAMLS #1105361 Report a problem
    2/23/2023Pending sale$299,900$215/sqft
    Source: DBAMLS #1105361 Report a problem
    2/22/2023Price change$299,900-4.8%$215/sqft
    Source: DBAMLS #1105361 Report a problem
    2/20/2023Price change$315,000-1.5%$226/sqft
    Source: DBAMLS #1105361 Report a problem
    2/12/2023Price change$319,900-1.6%$230/sqft
    Source: Stellar MLS #V4928478 Report a problem
    2/1/2023Listed for sale$325,000+73.3%$233/sqft
    Source: Stellar MLS #V4928478 Report a problem
    4/7/2020Sold$187,500-3.8%$135/sqft
    Source: Stellar MLS #OM601864 Report a problem
    3/25/2020Pending sale$195,000$140/sqft
    Source: FOXFIRE REALTY #OM601864 Report a problem
    3/25/2020Price change$195,000-2.5%$140/sqft
    Source: FOXFIRE REALTY #OM601864 Report a problem
    3/12/2020Price change$199,990-2.4%$144/sqft
    Source: RE/MAX Signature #1065920 Report a problem
    2/29/2020Price change$205,000-4.7%$147/sqft
    Source: RE/MAX Signature #1065920 Report a problem
    1/27/2020Price change$215,000+2.4%$154/sqft
    Source: RE/MAX Signature #1065920 Report a problem
    1/21/2020Price change$209,900-8.3%$151/sqft
    Source: RE/MAX Signature #1065920 Report a problem
    12/30/2019Listed for sale$229,000+13%$165/sqft
    Source: RE/MAX Signature #1065920 Report a problem
    10/4/2019Sold$202,702-2.8%$146/sqft
    Source: DBAMLS #1062300 Report a problem
    9/23/2019Pending sale$208,502$150/sqft
    Source: RE/MAX SIGNATURE #562809 Report a problem
    9/16/2019Listed for sale$208,502-4.1%$150/sqft
    Source: RE/MAX SIGNATURE #562809 Report a problem
    5/3/2019Listing removed$217,489$156/sqft
    Source: Shea Homes-Trilogy Report a problem
    4/25/2019Listed for sale$217,489$156/sqft
    Source: Shea Homes-Trilogy Report a problem

    Public tax history

    YearProperty taxesTax assessment
    2024$3,960 +81.9%$234,010 +47.4%
    2023$2,177 +2.9%$158,722 +3%
    2022$2,115 +0.3%$154,099 +3%
    2021$2,109 -39.7%$149,611 -22.5%
    2020$3,494 +355.3%$193,068 +329%
    2019$767 $45,000
    2018$767 +3.5%$45,000
    2017$741 $45,000
    2016-- $45,000 +1274.5%
    2015-- $3,274

    Find assessor info on the county website

    Neighborhood: 34482

    Nearby schools

    GreatSchools rating
    Get a cash offer in 3 minutes
    Find out how much your home could sell for in as little as 3 minutes with a no-obligation cash offer.
    Estimated market value
    $266,500
    Get a cash offer in 3 minutes
    Find out how much your home could sell for in as little as 3 minutes with a no-obligation cash offer.
    Estimated market value
    $266,500