Welcome to Four Seasons Murrieta 55+ Active Retirement Community! 39472 Alamden Circle is the Traditional 3 Floor Plan, featuring 2,289 sqft of living space and located on a Cul-De-Sac! As you enter the home, you are greeted by high ceilings and tile floors, along with the formal dining and living room. The kitchen has updated granite counters, backsplash, island, breakfast nook, and opens into the family room. The family room has a fireplace and plantation shutters. Large primary suite features walk in closet, separate, dual sinks, walk in shower with newer doors, and separate soaking tub. The guest bedroom is located at the front of the home, providing privacy when guests are visiting, with attached bathroom. There is also a third bedroom which can double as an office or craft room. The laundry room connects to the two car garage. The backyard is low maintenance with turf and putting green. When you come to visit this property, please make sure you stop at the club house (The Lodge). The Club House is a 10 acre facility for the use of Four Seasons residents and their guests only. It houses: ballroom, gym, conference room, library, beauty salon, card and game rooms, heated pool, bocce ball court, paddle tennis and tennis courts, shuffleboard, horseshoes and more...
Sold for $650,000
Listed by: Coldwell Banker Assoc.Brkr-Mur • Shahnaz Brown • Contact: 951-698-2323
Bought with: Coldwell Banker Assoc.Brkr-Mur
$650,000
39472 Almaden Cir, Murrieta, CA 92563
3beds
2,289sqft
Single Family Residence
Built in 2001
6,534 Square Feet Lot
$692,100 Zestimate®
$284/sqft
$3,077 Estimated rent
Home value
$692,100
$657,000 - $727,000
$3,077/mo
Zestimate® history
Owner options
List your home for rent
$3,077/mo
Rent Zestimate®
Find your next renter with Zillow Rental Manager. Plus, with online applications, you can quickly screen prospective tenants – for free.
$3,077/mo
Rent Zestimate®
Refinance and save
$4,374/mo
Est. payment
Refinancing to a lower rate could help reduce your monthly payments and save thousands over the life of the loan.
$4,374/mo
Est. payment
Explore your selling options
Work with a Zillow partner agent
Leverage their expertise and Zillow's premium Showcase listings to get your home seen by more buyers.
Get startedList with your own agent
Get your home in front of millions of buyers by listing it on Zillow.
Learn how to do itSell it yourself
Take full control of how buyers see your home on Zillow by listing For Sale by Owner (FSBO).
List your homeWhat's special
Heated poolHigh ceilingsTennis courtsConference roomUpdated granite countersGame roomsPaddle tennis
Zillow last checked:
Listing updated:
Listed by:
Shahnaz Brown DRE #01910728 951-440-9075,
Coldwell Banker Assoc.Brkr-Mur,
Michael Wysocki DRE #01997981 951-255-3134,
Coldwell Banker Assoc.Brkr-Mur
Bought with:
Shahnaz Brown, DRE #01910728
Coldwell Banker Assoc.Brkr-Mur
Michael Wysocki, DRE #01997981
Coldwell Banker Assoc.Brkr-Mur
Source: CRMLS,MLS#: SW23211905 Originating MLS: California Regional MLS
Originating MLS: California Regional MLSFacts & features
Interior
Bedrooms & bathrooms
- Bedrooms: 3
- Bathrooms: 2
- Full bathrooms: 2
- Main level bathrooms: 2
- Main level bedrooms: 3
Rooms
- Room types: Bedroom, Den, Entry/Foyer, Family Room, Kitchen, Laundry, Living Room, Primary Bathroom, Primary Bedroom, Office, Other, Dining Room
Primary bedroom
- Features: Main Level Primary
Bedroom
- Features: All Bedrooms Down
Bedroom
- Features: Bedroom on Main Level
Bathroom
- Features: Bathtub, Dual Sinks, Soaking Tub, Separate Shower, Walk-In Shower
Kitchen
- Features: Granite Counters, Kitchen Island, Kitchen/Family Room Combo
Heating
- Central
Cooling
- Central Air
Appliances
- Included: Dishwasher, Gas Oven, Gas Range
- Laundry: Washer Hookup, Gas Dryer Hookup, Laundry Room
Features
- Breakfast Bar, Breakfast Area, Separate/Formal Dining Room, Granite Counters, High Ceilings, All Bedrooms Down, Bedroom on Main Level, Main Level Primary, Primary Suite, Walk-In Closet(s)
- Flooring: Carpet, Tile
- Windows: Plantation Shutters
- Has fireplace: Yes
- Fireplace features: Family Room, Gas
- Common walls with other units/homes: No Common Walls
Interior area
- Total interior livable area: 2,289 sqft
Property
Parking
- Total spaces: 2
- Parking features: Direct Access, Driveway, Garage
- Attached garage spaces: 2
Features
- Levels: One
- Stories: 1
- Entry location: 1
- Pool features: Association
- Has spa: Yes
- Spa features: Association
- Has view: Yes
- View description: Neighborhood
Lot
- Size: 6,534 Square Feet
- Features: Back Yard, Cul-De-Sac, Front Yard, Yard
Details
- Parcel number: 920270003
- Special conditions: Standard
Construction
Type & style
- Home type: SingleFamily
- Property subtype: Single Family Residence
Condition
- New construction: No
- Year built: 2001
Utilities & green energy
- Electric: Standard
- Sewer: Public Sewer
- Water: Public
- Utilities for property: Cable Available, Electricity Connected, Natural Gas Connected, Phone Available, Sewer Connected, Water Connected
Community & HOA
Community
- Features: Curbs, Gutter(s), Storm Drain(s), Street Lights, Suburban, Sidewalks
- Senior community: Yes
HOA
- Has HOA: Yes
- Amenities included: Bocce Court, Billiard Room, Clubhouse, Sport Court, Fitness Center, Game Room, Meeting Room, Meeting/Banquet/Party Room, Outdoor Cooking Area, Other Courts, Barbecue, Picnic Area, Paddle Tennis, Pickleball, Pool, Recreation Room, Spa/Hot Tub
- HOA fee: $188 monthly
- HOA name: Four Seasons HOA
- HOA phone: 951-461-0072
Location
- Region: Murrieta
Financial & listing details
- Price per square foot: $284/sqft
- Tax assessed value: $663,000
- Annual tax amount: $7,856
- Date on market: 11/16/2023
- Cumulative days on market: 14 days
- Listing terms: Submit
Price history
| Date | Event | Price |
|---|---|---|
| 1/16/2024 | Sold | $650,000-4.3%$284/sqft |
Source:  CRMLS #SW23211905 Report a problem CRMLS #SW23211905 Report a problem | ||
| 12/3/2023 | Pending sale | $679,000$297/sqft |
Source: CRMLS #SW23211905 Report a problem | ||
| 11/18/2023 | Listed for sale | $679,000+122.6%$297/sqft |
Source: CRMLS #SW23211905 Report a problem | ||
| 8/29/2012 | Sold | $305,000-0.8%$133/sqft |
Source: Public Record Report a problem | ||
| 7/5/2012 | Price change | $307,500+2.5%$134/sqft |
Source: National Realty Group #T11132488 Report a problem | ||
| 6/23/2012 | Price change | $299,990-2.4%$131/sqft |
Source: National Realty Group #T11132488 Report a problem | ||
| 6/12/2012 | Price change | $307,500+2.5%$134/sqft |
Source: Mike MacDonald #250506945 Report a problem | ||
| 5/31/2012 | Price change | $299,990-2.9%$131/sqft |
Source: National Realty Group #T11132488 Report a problem | ||
| 5/18/2012 | Price change | $309,000-0.3%$135/sqft |
Source: National Realty Group #T11132488 Report a problem | ||
| 5/11/2012 | Price change | $310,000-1.6%$135/sqft |
Source: National Realty Group #T11132488 Report a problem | ||
| 4/28/2012 | Price change | $315,000-1.1%$138/sqft |
Source: National Realty Group #T11132488 Report a problem | ||
| 4/21/2012 | Price change | $318,500-0.1%$139/sqft |
Source: National Realty Group #T11132488 Report a problem | ||
| 4/13/2012 | Price change | $318,900-0.2%$139/sqft |
Source: National Realty Group #T11132488 Report a problem | ||
| 3/31/2012 | Price change | $319,500-0.1%$140/sqft |
Source: National Realty Group #T11132488 Report a problem | ||
| 3/23/2012 | Price change | $319,900-0.2%$140/sqft |
Source: National Realty Group #T11132488 Report a problem | ||
| 3/16/2012 | Price change | $320,500-0.3%$140/sqft |
Source: National Realty Group #T11132488 Report a problem | ||
| 3/10/2012 | Price change | $321,500-0.3%$140/sqft |
Source: National Realty Group #T11132488 Report a problem | ||
| 2/29/2012 | Price change | $322,500-2.6%$141/sqft |
Source: National Realty Group #T11132488 Report a problem | ||
| 1/25/2012 | Price change | $331,000-2.4%$145/sqft |
Source: National Realty Group #T11132488 Report a problem | ||
| 12/5/2011 | Price change | $339,000-2.9%$148/sqft |
Source: National Realty Group #T11132488 Report a problem | ||
| 10/18/2011 | Listed for sale | $349,000+53.1%$152/sqft |
Source: National Realty Group #T11132488 Report a problem | ||
| 7/24/2001 | Sold | $228,000$100/sqft |
Source: Public Record Report a problem | ||
Public tax history
| Year | Property taxes | Tax assessment |
|---|---|---|
| 2025 | $7,856 +0.6% | $663,000 +0.9% |
| 2024 | $7,806 +81.6% | $657,000 +82% |
| 2023 | $4,299 +2% | $360,987 +2% |
| 2022 | $4,215 +2% | $353,910 +2% |
| 2021 | $4,134 +1% | $346,972 +1% |
| 2020 | $4,093 +1.5% | $343,415 +2% |
| 2019 | $4,031 +1.6% | $336,683 +2% |
| 2018 | $3,966 +1.6% | $330,082 +2% |
| 2017 | $3,905 | $323,611 +2% |
| 2016 | $3,905 +3.4% | $317,266 +1.5% |
| 2015 | $3,777 +2.7% | $312,503 +2% |
| 2014 | $3,679 | $306,384 +0.5% |
| 2013 | -- | $305,000 +13.7% |
| 2012 | -- | $268,150 +2% |
| 2011 | -- | $262,893 +0.8% |
| 2010 | -- | $260,930 +1.5% |
| 2009 | -- | $257,000 +0.2% |
| 2008 | -- | $256,425 +2% |
| 2007 | -- | $251,398 +2% |
| 2006 | -- | $246,470 +2% |
| 2005 | -- | $241,638 +3.9% |
| 2003 | -- | $232,560 +2% |
| 2002 | -- | $228,000 +1026.6% |
| 2001 | $855 | $20,238 |
Find assessor info on the county website
Neighborhood: 92563
Nearby homes
- $635,0003 bd2 ba2.1k sqft39480 Almaden Cir, Murrieta, CA 92563Pending

- $698,8003 bd2 ba2.1k sqft39464 Almaden Cir, Murrieta, CA 92563Off Market
- $698,0003 bd2 ba2.2k sqft39488 Almaden Cir, Murrieta, CA 92563Sold
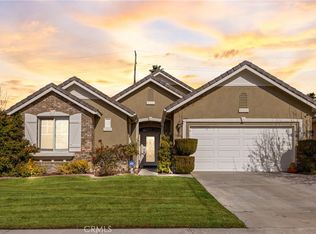
- $682,1003 bd2 ba1.9k sqft39456 Almaden Cir, Murrieta, CA 92563Off Market
- $803,3005 bd3 ba2.5k sqft30330 Summerside St, Murrieta, CA 92563Off Market
- $710,0003 bd2 ba2.2k sqft39454 Chappellet Cir, Murrieta, CA 92563Sold
- $684,3003 bd2 ba2.1k sqft39496 Almaden Cir, Murrieta, CA 92563Off Market
- $127871 Square Feet39452 Almaden Cir, Temecula, CA 92591Off Market
Nearby schools
GreatSchools rating
- 6/10Nicolas Valley Elementary SchoolGrades: K-5Distance: 0.3 mi
- 8/10James L. Day Middle SchoolGrades: 6-8Distance: 1.5 mi
- 9/10Chaparral High SchoolGrades: 9-12Distance: 1.1 mi
Get a cash offer in 3 minutes
Find out how much your home could sell for in as little as 3 minutes with a no-obligation cash offer.
Estimated market value
$692,100
Get a cash offer in 3 minutes
Find out how much your home could sell for in as little as 3 minutes with a no-obligation cash offer.
Estimated market value
$692,100
- California
- Riverside County
- Murrieta
- 92563
- 39472 Almaden Cir
Nearby cities
Nearby zip codes
Other Murrieta Topics
