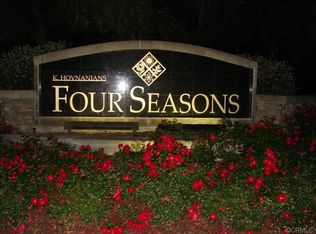
WELCOME to LUXURY at the FOUR SEASONS Murrieta 55+ Active Retirement Community. Stunning, move-in ready, preferred Traditional 3-floorplan on a quiet cul-de-sac. This beautiful home features: 2,289 square feet, 2 bedrooms, 2 bathrooms, plus an additional room with double door entry that could be an office/art studio or be a 3rd bedroom. Home features an open-concept layout with high ceilings, crown molding, and plantation shutters throughout. Spacious dining room off entry and large formal living room. Gourmet kitchen boasts granite counter space, large center island, stainless steel appliances and NEW dishwasher; ample cabinetry/storage and breakfast nook; cozy family room with built-in entertainment center and fireplace; spacious laundry room with counter space and sink. PRIMARY suite is a retreat of its own, spacious en suite bathroom with large walk-in wrap around closet with beautiful chandeliers, double sinks and make-up vanity, large corner tub and separate shower. BACKYARD provides a private, serene space ideal for relaxing or entertaining, fruit trees and a terraced planter perfect for a garden. FOUR SEASON RESIDENTS can enjoy a variety of clubs and activities. INDOOR AMENITIES: art classes, yoga, bridge, card room, library, billiards, ping-pong, fitness club with up-to-date exercise equipment and weights, sauna, craft room, computer room, as well as a large ballroom for private events (includes use of club kitchen). OUTDOOR AMENITIES: large pool (heated year a round), spa, BBQ area, putting green, golf practice area, horseshoes pit, shuffleboard, bocce ball, basketball, lighted tennis and pickleball courts, badminton courts, walking paths. The HOA club house (The Lodge) also puts on a variety of activities throughout the year. This home is near shopping, restaurants, ease access to the 15 FWY and 215 FWY, and just minutes from Temecula Wine Country with award-winning wineries. YOUR NEW HOME AWAITS! JOIN THIS BEAUTIFUL COMMUNITY!!
Sold for $698,000
Listed by: Realty ONE Group West • Jill Hernandez • Contact: 951-216-2000
Bought with: COLDWELL BANKER ASSOC BRKR/CL
$698,000
39488 Almaden Cir, Murrieta, CA 92563
3beds
2,289sqft
Single Family Residence
Built in 2001
6,534 Square Feet Lot
$701,300 Zestimate®
$305/sqft
$3,077 Estimated rent
Home value
$701,300
$631,000 - $778,000
$3,077/mo
Zestimate® history
Owner options
List your home for rent
$3,077/mo
Rent Zestimate®
Find your next renter with Zillow Rental Manager. Plus, with online applications, you can quickly screen prospective tenants – for free.
$3,077/mo
Rent Zestimate®
Refinance and save
$4,694/mo
Est. payment
Refinancing to a lower rate could help reduce your monthly payments and save thousands over the life of the loan.
$4,694/mo
Est. payment
Explore your selling options
Work with a Zillow partner agent
Leverage their expertise and Zillow's premium Showcase listings to get your home seen by more buyers.
Get startedList with your own agent
Get your home in front of millions of buyers by listing it on Zillow.
Learn how to do itSell it yourself
Take full control of how buyers see your home on Zillow by listing For Sale by Owner (FSBO).
List your homeWhat's special
Fruit treesGolf practice areaBadminton courtsGourmet kitchenBbq areaWalking pathsSpacious en suite bathroom
Zillow last checked:
Listing updated:
Listed by:
Jill Hernandez DRE #01856171 951-285-5077,
Realty ONE Group West
Bought with:
MARY DIMMLER-LONG, DRE #01001124
COLDWELL BANKER ASSOC BRKR/CL
Source: CRMLS,MLS#: SW25022698 Originating MLS: California Regional MLS
Originating MLS: California Regional MLSFacts & features
Interior
Bedrooms & bathrooms
- Bedrooms: 3
- Bathrooms: 2
- Full bathrooms: 2
- Main level bathrooms: 2
- Main level bedrooms: 3
Rooms
- Room types: Entry/Foyer, Family Room, Kitchen, Laundry, Living Room, Primary Bathroom, Primary Bedroom, Office, Other, Dining Room
Primary bedroom
- Features: Primary Suite
Bathroom
- Features: Bathtub, Closet, Dual Sinks, Enclosed Toilet, Laminate Counters, Linen Closet, Soaking Tub, Separate Shower, Tub Shower, Vanity
Family room
- Features: Separate Family Room
Kitchen
- Features: Granite Counters, Kitchen Island, Kitchen/Family Room Combo
Other
- Features: Walk-In Closet(s)
Heating
- Central, Fireplace(s)
Cooling
- Central Air
Appliances
- Included: Dishwasher, Gas Cooktop, Gas Oven, Microwave, Refrigerator, Water Heater
- Laundry: Washer Hookup, Gas Dryer Hookup, Laundry Room
Features
- Breakfast Area, Ceiling Fan(s), Crown Molding, Separate/Formal Dining Room, Granite Counters, High Ceilings, Recessed Lighting, Primary Suite, Walk-In Closet(s)
- Flooring: Carpet, Tile
- Has fireplace: Yes
- Fireplace features: Family Room, Gas
- Common walls with other units/homes: No Common Walls
Interior area
- Total interior livable area: 2,289 sqft
Property
Parking
- Total spaces: 2
- Parking features: Door-Single, Garage Faces Front, Garage
- Attached garage spaces: 2
Accessibility
- Accessibility features: Low Pile Carpet, No Stairs, Accessible Entrance
Features
- Levels: One
- Stories: 1
- Entry location: main level
- Patio & porch: Concrete
- Pool features: Community, Heated, In Ground, Association
- Has spa: Yes
- Spa features: Association, Community, Heated, In Ground
- Fencing: Privacy,Vinyl
- Has view: Yes
- View description: None
Lot
- Size: 6,534 Square Feet
- Features: Cul-De-Sac, Front Yard, Lawn, Landscaped
Details
- Parcel number: 920270005
- Zoning: SP ZONE
- Special conditions: Standard
Construction
Type & style
- Home type: SingleFamily
- Property subtype: Single Family Residence
Condition
- Turnkey
- New construction: No
- Year built: 2001
Utilities & green energy
- Sewer: Public Sewer
- Water: Public
- Utilities for property: Electricity Connected, Phone Connected, Sewer Connected, Water Connected
Community & HOA
Community
- Features: Curbs, Storm Drain(s), Street Lights, Sidewalks, Pool
- Senior community: Yes
HOA
- Has HOA: Yes
- Amenities included: Bocce Court, Billiard Room, Clubhouse, Sport Court, Fitness Center, Game Room, Meeting Room, Meeting/Banquet/Party Room, Outdoor Cooking Area, Barbecue, Picnic Area, Paddle Tennis, Pickleball, Pool, Sauna, Spa/Hot Tub, Tennis Court(s)
- HOA fee: $218 monthly
- HOA name: Lodge Four Seaons
- HOA phone: 951-461-0072
Location
- Region: Murrieta
Financial & listing details
- Price per square foot: $305/sqft
- Tax assessed value: $638,632
- Annual tax amount: $7,606
- Date on market: 1/30/2025
- Cumulative days on market: 2 days
- Listing terms: Cash,Conventional,FHA,VA Loan
- Inclusions: Refrigerator
Price history
| Date | Event | Price |
|---|---|---|
| 3/13/2025 | Sold | $698,000$305/sqft |
Source:  CRMLS #SW25022698 Report a problem CRMLS #SW25022698 Report a problem | ||
| 3/6/2025 | Pending sale | $698,000$305/sqft |
Source: CRMLS #SW25022698 Report a problem | ||
| 2/5/2025 | Contingent | $698,000$305/sqft |
Source: CRMLS #SW25022698 Report a problem | ||
| 1/31/2025 | Listed for sale | $698,000+18.3%$305/sqft |
Source: CRMLS #SW25022698 Report a problem | ||
| 5/28/2021 | Sold | $590,000+137.9%$258/sqft |
Source: Public Record Report a problem | ||
| 4/16/2002 | Sold | $248,000+5.5%$108/sqft |
Source: Public Record Report a problem | ||
| 10/3/2001 | Sold | $235,000$103/sqft |
Source: Public Record Report a problem | ||
Public tax history
| Year | Property taxes | Tax assessment |
|---|---|---|
| 2025 | $7,606 +1.6% | $638,632 +2% |
| 2024 | $7,488 +6.9% | $626,111 +2% |
| 2023 | $7,007 +2% | $613,836 +2% |
| 2022 | $6,871 +15.3% | $601,800 +78.5% |
| 2021 | $5,959 +49.3% | $337,080 +1% |
| 2020 | $3,991 +1.5% | $333,625 +2% |
| 2019 | $3,930 +1.6% | $327,085 +2% |
| 2018 | $3,867 +1.6% | $320,673 +2% |
| 2017 | $3,808 | $314,386 +2% |
| 2016 | $3,808 +3.4% | $308,222 +1.5% |
| 2015 | $3,683 +2.6% | $303,594 +2% |
| 2014 | $3,589 | $297,649 +0.5% |
| 2013 | -- | $296,306 +2% |
| 2012 | -- | $290,497 +2% |
| 2011 | -- | $284,802 +0.8% |
| 2010 | -- | $282,675 +10% |
| 2009 | -- | $257,000 -7.5% |
| 2008 | -- | $277,793 +2% |
| 2007 | -- | $272,347 +2% |
| 2006 | -- | $267,008 +2% |
| 2005 | -- | $261,774 +3.9% |
| 2003 | -- | $251,940 +7.2% |
| 2002 | -- | $235,000 +1061.2% |
| 2001 | $855 | $20,238 |
Find assessor info on the county website
Neighborhood: 92563
Nearby homes
- $635,0003 bd2 ba2.1k sqft39480 Almaden Cir, Murrieta, CA 92563Pending

- $684,3003 bd2 ba2.1k sqft39496 Almaden Cir, Murrieta, CA 92563Off Market
- $647,4002 bd2 ba1.9k sqft39504 Almaden Cir, Murrieta, CA 92563Off Market
- $650,0003 bd2 ba2.2k sqft39472 Almaden Cir, Murrieta, CA 92563Sold

- $805,0005 bd3 ba2.5k sqft30345 Summerside St, Murrieta, CA 92563Sold
- $697,0003 bd2 ba2.1k sqft39512 Almaden Cir, Murrieta, CA 92563Off Market
- $698,8003 bd2 ba2.1k sqft39464 Almaden Cir, Murrieta, CA 92563Off Market
- $630,0003 bd2 ba2.1k sqft39483 Almaden Cir, Murrieta, CA 92563Sold
Nearby schools
GreatSchools rating
- 6/10Nicolas Valley Elementary SchoolGrades: K-5Distance: 0.3 mi
- 8/10James L. Day Middle SchoolGrades: 6-8Distance: 1.5 mi
- 9/10Chaparral High SchoolGrades: 9-12Distance: 1.1 mi
Get a cash offer in 3 minutes
Find out how much your home could sell for in as little as 3 minutes with a no-obligation cash offer.
Estimated market value
$701,300
Get a cash offer in 3 minutes
Find out how much your home could sell for in as little as 3 minutes with a no-obligation cash offer.
Estimated market value
$701,300
- California
- Riverside County
- Murrieta
- 92563
- 39488 Almaden Cir
Nearby cities
Nearby zip codes
Other Murrieta Topics
