Skip main navigation
Sold for $424,000
  • $424,000

    3948 Benton Dr #159, Dayton, OH 45440

    4beds
    --sqft
    Single Family Residence
    Built in 2023
    10,375 Square Feet Lot
    $459,700 Zestimate®
    $--/sqft
    $3,226 Estimated rent

    Home value

    $459,700

    $437,000 - $483,000

    $3,226/mo

    Zestimate® history
    Loading
    Loading...

    Owner options

    List your home for rent

    $3,226/mo

    Rent Zestimate®

    Find your next renter with Zillow Rental Manager. Plus, with online applications, you can quickly screen prospective tenants – for free.

    Learn more

    $3,226/mo

    Rent Zestimate®

    Refinance and save

    $4,006/mo

    Est. payment

    Refinancing to a lower rate could help reduce your monthly payments and save thousands over the life of the loan.

    See today's rates

    $4,006/mo

    Est. payment

    Explore your selling options

    Work with a Zillow partner agent

    Leverage their expertise and Zillow's premium Showcase listings to get your home seen by more buyers.

    Get started

    List with your own agent

    Get your home in front of millions of buyers by listing it on Zillow.

    Learn how to do it

    Sell it yourself

    Take full control of how buyers see your home on Zillow by listing For Sale by Owner (FSBO).

    List your home

    What's special

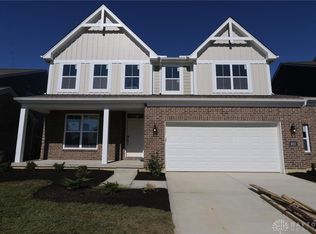
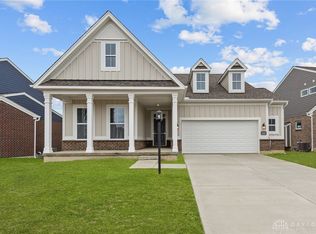
    Beautiful new-build home by M/I Homes. This 2-story plan offers 4 bedrooms, 2.5 bathrooms, and over 2500 square feet of living space! The first floor features a spacious family room with a fireplace, a modern kitchen and breakfast area, a sun room and a formal dining room with a tray ceiling. LVP flooring and designer upgrades throughout each of these rooms. The primary bedroom has a stunning vaulted ceiling and a walk-in closet. Owner's will enjoy a private garden bath with a double vanity, a shower seat, and beautiful tile flooring. This home also includes a 2-car garage, a full basement, and a large covered porch. You will fall in love with the Windsor II!

    Zillow last checked:

    Listing updated:

    Listed by:

    Daniel Tartabini (513)315-4937,

    New Advantage Ltd

    Bought with:

    Carolyn Loewenstein, 2005005803

    RE/MAX Preferred Group

    Source: DABR MLS,MLS#: 890883MLS LogoOriginating MLS: Dayton Area Board of REALTORS

    Facts & features

    Interior

    Bedrooms & bathrooms
    • Bedrooms: 4
    • Bathrooms: 3
    • Full bathrooms: 2
    • 1/2 bathrooms: 1
    • Main level bathrooms: 1
    Primary bedroom
    • Level: Second
    • Dimensions: 15 x 19
    Bedroom
    • Level: Second
    • Dimensions: 17 x 12
    Bedroom
    • Level: Second
    • Dimensions: 12 x 11
    Bedroom
    • Level: Second
    • Dimensions: 10 x 11
    Breakfast room nook
    • Level: Main
    • Dimensions: 10 x 12
    Dining room
    • Level: Main
    • Dimensions: 15 x 12
    Entry foyer
    • Level: Main
    • Dimensions: 10 x 7
    Family room
    • Level: Main
    • Dimensions: 20 x 17
    Florida room
    • Level: Main
    • Dimensions: 20 x 12
    Kitchen
    • Level: Main
    • Dimensions: 11 x 10
    Utility room
    • Level: Second
    • Dimensions: 6 x 9
    Heating
    • Natural Gas
    Cooling
    • Central Air
    Appliances
    • Included: Dishwasher, Disposal, Microwave, Range
    Features
    • High Speed Internet, Kitchen Island, Kitchen/Family Room Combo, Pantry, Walk-In Closet(s)
    • Windows: Insulated Windows
    • Basement: Full,Unfinished
    • Has fireplace: Yes
    • Fireplace features: Gas

    Property

    Parking
    • Total spaces: 2
    • Parking features: Garage, Two Car Garage
    • Garage spaces: 2
    Features
    • Levels: Two
    • Stories: 2
    • Patio & porch: Porch
    • Exterior features: Porch
    Lot
    • Size: 10,375 Square Feet
    Details
    • Parcel number: L32000100140035600
    • Zoning: Residential
    • Zoning description: Residential

    Construction

    Type & style
    • Home type: SingleFamily
    • Architectural style: Traditional
    • Property subtype: Single Family Residence
    Materials
    • Brick, Fiber Cement
    Condition
    • Under Construction
    • Year built: 2023
    Details
    • Builder model: Windsor II
    • Warranty included: Yes

    Utilities & green energy

    • Water: Public
    • Utilities for property: Natural Gas Available, Sewer Available, Water Available

    Community & HOA

    Community
    • Security: Smoke Detector(s)
    • Subdivision: Bellasera
    HOA
    • Has HOA: Yes
    • Services included: Association Management, Playground, Water
    • HOA fee: $1,200 annually
    Location
    • Region: Dayton

    Financial & listing details

    • Date on market: 8/2/2023
    • Listing terms: Conventional,FHA,VA Loan

    Price history

    DateEventPrice
    11/24/2023Sold$424,000
    Source: DABR MLS #890883 Report a problem
    10/6/2023Pending sale$424,000
    Source: DABR MLS #890883 Report a problem

    Public tax history

    Tax history is unavailable.

    Neighborhood: 45440

    Nearby schools

    GreatSchools rating
    Schools provided by the listing agent
    • District: Sugarcreek

    Source: DABR MLS. This data may not be complete. We recommend contacting the local school district to confirm school assignments for this home.

    Get a cash offer in 3 minutes
    Find out how much your home could sell for in as little as 3 minutes with a no-obligation cash offer.
    Estimated market value
    $459,700
    Get a cash offer in 3 minutes
    Find out how much your home could sell for in as little as 3 minutes with a no-obligation cash offer.
    Estimated market value
    $459,700