Thoughtful upgrades are everywhere you look in this one-story home, starting with a layout that gives everyone room to spread out. The main level features two spacious bedroom suites, each with a private full bath and custom walk-in closet with added outlets. Guests have a separate half bath, while a mudroom with a large bench makes coming and going easy. Vaulted ceilings, upgraded trim, solid doors, window treatments, and a gas fireplace that provides warmth add to the inviting feel.
The kitchen pairs granite countertops and upgraded cabinetry with a gas range, GE Profile appliances, and a walk-in pantry with its own outlet.
Downstairs, the finished basement is ready for movie nights with a large recreation area, an electric fireplace, and an included approximately 100-inch TV. The lighting was planned so part of the space could be enclosed as a theater room in the future. The dog wash station has cabinetry, water, and drainage already in place, offering the option to convert the area into a wet bar. The third bedroom includes a Murphy bed and custom closet. Nearby, a spacious full bath features a double vanity and a versatile counter area that could serve as a makeup station or changing area. There’s also ample unfinished storage.
Outside, enjoy a fenced backyard and covered patio. The extended two-car garage has a generous workbench area and cabinets, too. Come see how much thought went into this home. Schedule your showing today
For sale
Price cut: $25K (10/15)
$600,000
498 Carleton Dr, Dayton, OH 45440
3beds
3,334sqft
Single Family Residence
Built in 2022
10,197 Square Feet Lot
$587,100 Zestimate®
$180/sqft
$-- HOA
What's special
Electric fireplaceAmple unfinished storageVaulted ceilingsWindow treatmentsGranite countertopsGe profile appliancesFenced backyard
- 13 days
- 416
- 17
Zillow last checked:
Listing updated:
Listed by:
Dakota Shannon (937)530-6289,
NavX Realty, LLC
Source: DABR MLS,MLS#: 970179 Originating MLS: Dayton Area Board of REALTORS
Originating MLS: Dayton Area Board of REALTORSFacts & features
Interior
Bedrooms & bathrooms
- Bedrooms: 3
- Bathrooms: 4
- Full bathrooms: 3
- 1/2 bathrooms: 1
- Main level bathrooms: 3
Primary bedroom
- Level: Main
- Dimensions: 15 x 13
Bedroom
- Level: Main
- Dimensions: 15 x 12
Bedroom
- Level: Basement
- Dimensions: 15 x 14
Dining room
- Level: Main
- Dimensions: 14 x 10
Entry foyer
- Level: Main
- Dimensions: 14 x 7
Family room
- Level: Main
- Dimensions: 15 x 14
Kitchen
- Level: Main
- Dimensions: 17 x 13
Laundry
- Level: Main
- Dimensions: 8 x 6
Mud room
- Level: Main
- Dimensions: 10 x 5
Other
- Level: Basement
- Dimensions: 20 x 19
Recreation
- Level: Basement
- Dimensions: 26 x 21
Heating
- Forced Air
Cooling
- Central Air
Appliances
- Included: Built-In Oven, Dishwasher, Disposal, Microwave, Range, Refrigerator, Gas Water Heater
Features
- Ceiling Fan(s), Granite Counters, High Speed Internet, Kitchen Island, Kitchen/Family Room Combo, Pantry, Walk-In Closet(s)
- Basement: Full,Finished,Partially Finished
- Number of fireplaces: 2
- Fireplace features: Electric, Two, Gas
Interior area
- Total structure area: 3,334
- Total interior livable area: 3,334 sqft
Property
Parking
- Total spaces: 2
- Parking features: Garage, Two Car Garage, Garage Door Opener, Storage
- Garage spaces: 2
Features
- Levels: One
- Stories: 1
- Patio & porch: Patio
- Exterior features: Fence, Patio
Lot
- Size: 10,197 Square Feet
- Dimensions: 49 x 146 x 50 x 37 x 149
Details
- Parcel number: L32000100140035500
- Zoning: Residential
- Zoning description: Residential
Construction
Type & style
- Home type: SingleFamily
- Property subtype: Single Family Residence
Materials
- Brick
Condition
- Year built: 2022
Utilities & green energy
- Water: Public
- Utilities for property: Natural Gas Available, Sewer Available, Water Available
Community & HOA
Community
- Subdivision: Bellasera Sec 4
HOA
- Has HOA: No
Location
- Region: Dayton
Financial & listing details
- Price per square foot: $180/sqft
- Tax assessed value: $466,440
- Annual tax amount: $9,361
- Date on market: 10/2/2026
Estimated market value
$587,100
$558,000 - $616,000
$3,008/mo
Price history
| Date | Event | Price |
|---|---|---|
| 10/15/2026 | Price change | $600,000-4%$180/sqft |
Source:  DABR MLS #970179 Report a problem DABR MLS #970179 Report a problem | ||
| 10/2/2026 | Listed for sale | $625,000+15.2%$187/sqft |
Source: DABR MLS #970179 Report a problem | ||
| 10/13/2022 | Sold | $542,500$163/sqft |
Source: Public Record Report a problem | ||
Public tax history
| Year | Property taxes | Tax assessment |
|---|---|---|
| 2025 | $9,361 +26% | $163,260 +23.9% |
| 2024 | $7,429 -0.4% | $131,800 |
| 2023 | $7,458 +531.7% | $131,800 +656.6% |
| 2022 | $1,181 | $17,420 |
| 2021 | -- | -- |
Find assessor info on the county website
Monthly payment
Est. payment
Payment breakdown
Explore the cost of this home by adjusting the details. Changes won't be saved.Climate risks
Neighborhood: 45440
Nearby schools
Schools provided by the listing agent
- District: Sugarcreek
Source: DABR MLS. This data may not be complete. We recommend contacting the local school district to confirm school assignments for this home.
Similar homes
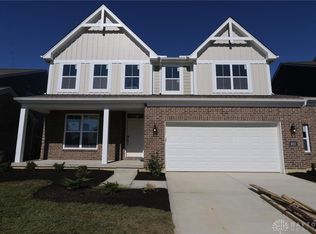
- $615,0005 bd4 ba4.1k sqft610 Twilight Ln, Dayton, OH 45440For Sale
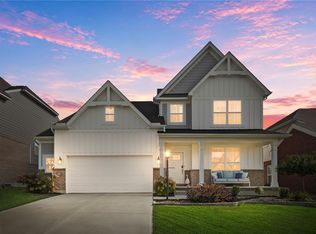
 MLS ID #968098, Maurice Carpenter, Gallery Homes Real Estate, LLC. DABR MLS
 - $429,0003 bd2 ba1.8k sqft1002 Belfast Dr, Dayton, OH 45440For Sale
 MLS ID #970860, Amy Cooper, NavX Realty, LLC. DABR MLS
 - $480,0003 bd3 ba2.1k sqft5022 Pepperwell Cir, Sugarcreek Twp, OH 45440For Sale
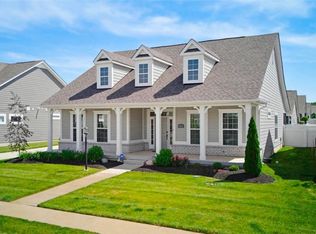 MLS ID #960947, Vickie Chi, Keller Williams Advisors Rlty. DABR MLS
 - $599,0005 bd3 ba3.1k sqft2026 Lariat Ct, Dayton, OH 45458For Sale
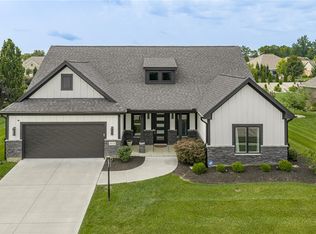 MLS ID #970929, Nathan Back, Keller Williams Pinnacle Group. DABR MLS
 - $589,9005 bd3 ba4.7k sqft3581 Cypress Pointe Dr, Bellbrook, OH 45305For SaleMLS ID #963964, M. Isabella Hart, Bella Realty Group. DABR MLS
- $649,0004 bd3 ba3.5k sqft1350 Clydesdale Ct, Dayton, OH 45458For SaleMLS ID #971100, Javaria Usmani, Plum Tree Realty. DABR MLS
- $415,0003 bd4 ba2.6k sqft185 Bramblebush Trl, Dayton, OH 45440For SaleMLS ID #967425, Rhonda Chambal, Irongate Inc.. DABR MLS
- $527,9003 bd2 ba2.6k sqft3605 Marwood Dr, Bellbrook, OH 45305For SaleMLS ID #967248, Rhoda E Gazda ABR, Keller Williams Advisors Rlty. DABR MLS
- $549,9004 bd4 ba3.3k sqft1464 Hilltop Rd, Xenia, OH 45385For SaleMLS ID #970791, Amanda Landis, Glasshouse Realty Group. DABR MLS
- $624,0003 bd2 ba2.6k sqft1901 N Regent Park Dr, Bellbrook, OH 45305For SaleMLS ID #961268, Cynthia A Buckreus, Coldwell Banker Heritage. DABR MLS
- $584,9005 bd4 ba3.4k sqft681 Newton Dr, Beavercreek, OH 45434For SaleMLS ID #966347, Kunal N Patel, Glasshouse Realty Group. DABR MLS
- $599,9004 bd3 ba2.6k sqft9550 Paragon Rd, Dayton, OH 45458For SaleMLS ID #968333, Craig D Kellogg, Agora Realty Group. DABR MLS
- $599,9004 bd4 ba3.4k sqft105 Clearsprings Dr, Springboro, OH 45066For SaleMLS ID #970420, Chip James, Coldwell Banker Heritage. DABR MLS
- $589,5004 bd3 ba3.1k sqft6971 Breckenwood Dr, Dayton, OH 45424For SaleMLS ID #969852, Andrew Gaydosh, eXp Realty. DABR MLS
- $599,9004 bd4 ba3.6k sqft9535 Aspen Brook Ct, Centerville, OH 45458For SaleMLS ID #967346, Joshua Davis, NavX Realty, LLC. DABR MLS
- $499,9006 bd4 ba4k sqft1948 Grange Hall Rd, Dayton, OH 45432For SaleMLS ID #970397, Zachary Shade, Bella Realty Group. DABR MLS
- $634,9005 bd3 ba3.4k sqft1950 Stone Creek Blvd, Centerville, OH 45458For SaleMLS ID #969964, Xanni Burton, Glasshouse Realty Group. DABR MLS
- $619,9005 bd4 ba3.8k sqft1200 Sweet Audrey Ct, Dayton, OH 45458For SaleMLS ID #965782, Ron S Hinds, BHHS Professional Realty. DABR MLS
- $619,9003 bd2 ba2.1k sqft3604 Cypress Pointe Dr, Bellbrook, OH 45305New ConstructionDABR MLS
- $400,0004 bd4 ba3.2k sqft695 Tealwood Dr, Dayton, OH 45430For SaleMLS ID #966565, Rob Hoffman, Sibcy Cline Inc.. DABR MLS
