Skip main navigation
Off market
  • $561,000

    610 Twilight Ln, Dayton, OH 45440

    5beds
    4,200sqft
    SingleFamily
    Built in 2022
    7,150 Square Feet Lot
    $561,000 Zestimate®
    $134/sqft
    $4,011 Estimated rent

    Home value

    $561,000

    $533,000 - $595,000

    $4,011/mo

    Zestimate® history
    Loading
    Loading...

    Owner options

    List your home for rent

    $4,011/mo

    Rent Zestimate®

    Find your next renter with Zillow Rental Manager. Plus, with online applications, you can quickly screen prospective tenants – for free.

    Learn more

    $4,011/mo

    Rent Zestimate®

    Refinance and save

    $3,820/mo

    Est. payment

    Refinancing to a lower rate could help reduce your monthly payments and save thousands over the life of the loan.

    See today's rates

    $3,820/mo

    Est. payment

    Explore your selling options

    Work with a Zillow partner agent

    Leverage their expertise and Zillow's premium Showcase listings to get your home seen by more buyers.

    Get started

    List with your own agent

    Get your home in front of millions of buyers by listing it on Zillow.

    Learn how to do it

    Sell it yourself

    Take full control of how buyers see your home on Zillow by listing For Sale by Owner (FSBO).

    List your home

    What's special

    Gas fireplaceLarge islandCraftsman-style exteriorVaulted ceilingModern designsLuxurious garden bathTray ceilings

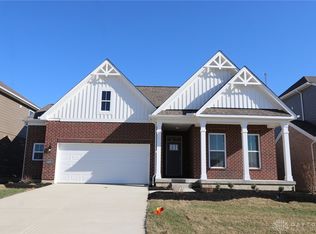
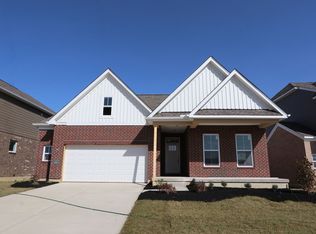
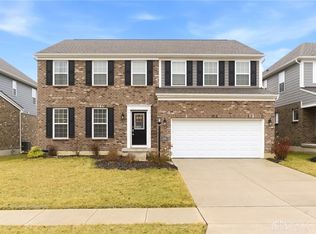
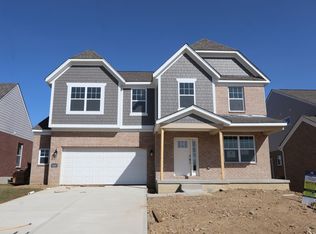
    Come home to the Cooke, a brand new 2-story home featuring 4 bedrooms and 2.5 bathrooms. With an open-concept floorplan and gorgeous details hand-picked by designers, this home is truly a dream!A craftsman-style exterior and a covered front porch give the home stunning curb appeal that is noticeable from the moment you arrive.Upon entering, a formal dining room sits at the front of the home and offers plenty of space for entertaining. As you continue throughout the first floor, you'll find a gourmet kitchen with features such as a large island, a walk-in pantry, and a beautiful quartz backsplash that ties the room together.The breakfast area flows off the kitchen and is complete with a bay window that gives the room an open, airy feeling. Quickly transition to the family room to admire the gas fireplace and the wall of windows that allow natural light to fill the home. This room is also extended by 3' to provide plenty of space for gatherings with family and friends. Head upstairs to explore the second floor. Here, you'll discover your favorite spot in the home--the owner's bedroom! This room showcases a vaulted ceiling, a massive walk-in closet, and a luxurious garden bath, all within a peaceful and private setting.Fall in love with the modern designs that complete the home, including accents such as tray ceilings and luxury vinyl flooring throughout. Extra storage space is available in the oversized 2-car garage ... MLS# 860401

    This property is off market, which means it's not currently listed for sale or rent on Zillow. This may be different from what's available on other websites or public sources.

    Facts & features

    Interior

    Bedrooms & bathrooms
    • Bedrooms: 5
    • Bathrooms: 3
    • Full bathrooms: 3
    • 1/2 bathrooms: 1
    Heating
    • Other, Gas
    Cooling
    • Central
    Appliances
    • Included: Dishwasher, Garbage disposal, Microwave
    Features
    • Basement: Finished
    Interior area
    • Total interior livable area: 4,200 sqft

    Property

    Parking
    • Total spaces: 2
    • Parking features: Garage - Attached, On-street
    Features
    • Exterior features: Vinyl, Brick
    Lot
    • Size: 7,150 Square Feet
    Details
    • Parcel number: L32000100140034200

    Construction

    Type & style
    • Home type: SingleFamily
    • Architectural style: Colonial
    Materials
    • Roof: Asphalt
    Condition
    • New construction: No
    • Year built: 2022

    Community & HOA

    HOA
    • Has HOA: Yes
    • HOA fee: $100 monthly
    Location
    • Region: Dayton

    Financial & listing details

    • Price per square foot: $134/sqft
    • Tax assessed value: $485,370
    • Annual tax amount: $9,542

    Price history

    DateEventPrice
    4/4/2023Sold$495,000$118/sqft
    Source: Public Record Report a problem
    2/9/2023Price change$495,000+2.1%$118/sqft
    Source: M/I Homes Report a problem
    1/4/2023Price change$485,000-5.6%$115/sqft
    Source: M/I Homes Report a problem
    8/27/2022Price change$514,000-2.1%$122/sqft
    Source: M/I Homes Report a problem
    8/5/2022Price change$525,000-5.2%$125/sqft
    Source: M/I Homes Report a problem
    3/29/2022Listed for sale$554,000$132/sqft
    Source: M/I Homes Report a problem

    Public tax history

    YearProperty taxesTax assessment
    2025$9,542 +20.9%$169,880 +18.7%
    2024$7,893 -2.5%$143,060
    2023$8,095 +621.3%$143,060 +763.9%
    2022$1,122 $16,560
    2021-- --
    Find assessor info on the county website

    Neighborhood: 45440

    Nearby schools

    GreatSchools rating
    Schools provided by the listing agent
    • District: Bellbrook-Sugarcreek Local

    Source: The MLS. This data may not be complete. We recommend contacting the local school district to confirm school assignments for this home.

    Get a cash offer in 3 minutes
    Find out how much your home could sell for in as little as 3 minutes with a no-obligation cash offer.
    Estimated market value
    $561,000
    Get a cash offer in 3 minutes
    Find out how much your home could sell for in as little as 3 minutes with a no-obligation cash offer.
    Estimated market value
    $561,000