Welcome to this gorgeous, 2-story, home located at 531 Carleton Drive. This spacious and inviting home boasts 4 bedrooms, 2 bathrooms, and a 2.5-car garage. As you step inside, you'll immediately be struck by the modern design and attention to detail. The open floorplan creates a sense of flow and allows for effortless entertaining and comfortable living. With 3,352 square feet, there's plenty of space to create the home of your dreams. The kitchen is a true highlight of this home. Featuring top-of-the-line appliances, gleaming countertops, a center island and an abundance of cabinet space, it checks each box! Whether you're hosting a dinner party or preparing a weekday meal for your family, this kitchen is sure to impress. The 2 bathrooms in this home are equally impressive, boasting sleek finishes and a thoughtful design. Each of the 4 bedrooms is generously sized and filled with natural light. Whether you need a home office, guest room, or a space for your growing family, there's ample room to accommodate your family's needs and lifestyle. Located in the Bellbrook area, this home offers a peaceful suburban lifestyle while still being close to all the amenities you need. Enjoy convenient access to shopping, dining, and entertainment options. Plus, with easy access to major highways, commuting is a breeze.
Sold for $555,000
$555,000
531 Carleton Dr, Dayton, OH 45440
4beds
3,276sqft
Single Family Residence
Built in 2023
7,148 Square Feet Lot
$591,700 Zestimate®
$169/sqft
$3,718 Estimated rent
Home value
$591,700
$521,000 - $675,000
$3,718/mo
Zestimate® history
Owner options
List your home for rent
$3,718/mo
Rent Zestimate®
Find your next renter with Zillow Rental Manager. Plus, with online applications, you can quickly screen prospective tenants – for free.
$3,718/mo
Rent Zestimate®
Refinance and save
$4,778/mo
Est. payment
Refinancing to a lower rate could help reduce your monthly payments and save thousands over the life of the loan.
$4,778/mo
Est. payment
Explore your selling options
Work with a Zillow partner agent
Leverage their expertise and Zillow's premium Showcase listings to get your home seen by more buyers.
Get startedList with your own agent
Get your home in front of millions of buyers by listing it on Zillow.
Learn how to do itSell it yourself
Take full control of how buyers see your home on Zillow by listing For Sale by Owner (FSBO).
List your homeWhat's special
Modern designOpen floorplanAbundance of cabinet spaceGleaming countertopsFilled with natural lightCenter island
Zillow last checked:
Listing updated:
Listed by:
Scott Marvin (614)382-2124,
Team Results Realty
Bought with:
Giselle Rodriguez, 2018001752
Reign Realty
Source: DABR MLS,MLS#: 930906 Originating MLS: Dayton Area Board of REALTORS
Originating MLS: Dayton Area Board of REALTORSFacts & features
Interior
Bedrooms & bathrooms
- Bedrooms: 4
- Bathrooms: 3
- Full bathrooms: 2
- 1/2 bathrooms: 1
- Main level bathrooms: 1
Primary bedroom
- Level: Second
- Dimensions: 14 x 28
Bedroom
- Level: Second
- Dimensions: 12 x 13
Bedroom
- Level: Second
- Dimensions: 12 x 10
Bedroom
- Level: Second
- Dimensions: 12 x 15
Dining room
- Level: Main
- Dimensions: 12 x 14
Family room
- Level: Second
- Dimensions: 19 x 27
Kitchen
- Level: Main
- Dimensions: 26 x 27
Living room
- Level: Main
- Dimensions: 15 x 24
Office
- Level: Main
- Dimensions: 11 x 12
Utility room
- Level: Second
- Dimensions: 9 x 10
Heating
- Forced Air, Natural Gas
Cooling
- Central Air
Appliances
- Included: Dishwasher, Microwave, Range, Refrigerator, Water Softener
Features
- Windows: Double Pane Windows
- Basement: Full
- Has fireplace: Yes
- Fireplace features: Gas
Interior area
- Total structure area: 3,276
- Total interior livable area: 3,276 sqft
Property
Parking
- Total spaces: 2
- Parking features: Attached, Garage, Two Car Garage
- Attached garage spaces: 2
Features
- Levels: Two
- Stories: 2
Lot
- Size: 7,148 Square Feet
- Dimensions: 55 x 130
Details
- Parcel number: L32000100140034300
- Zoning: Residential
- Zoning description: Residential
Construction
Type & style
- Home type: SingleFamily
- Property subtype: Single Family Residence
Materials
- Brick, Vinyl Siding
Condition
- Year built: 2023
Utilities & green energy
- Water: Public
- Utilities for property: Natural Gas Available, Sewer Available, Water Available
Community & HOA
Community
- Security: Surveillance System
- Subdivision: Bellasera Sec 4
HOA
- Has HOA: Yes
- HOA fee: $1,092 annually
- HOA name: Bellasera HOA
- HOA phone: 513-528-3990
Location
- Region: Dayton
Financial & listing details
- Price per square foot: $169/sqft
- Tax assessed value: $443,810
- Annual tax amount: $8,906
- Date on market: 4/1/2025
Price history
| Date | Event | Price |
|---|---|---|
| 5/20/2025 | Sold | $555,000+0.9%$169/sqft |
Source:  DABR MLS #930906 Report a problem DABR MLS #930906 Report a problem | ||
| 4/23/2025 | Contingent | $549,900$168/sqft |
Source: DABR MLS #930906 Report a problem | ||
| 4/17/2025 | Price change | $549,900-4.3%$168/sqft |
Source: DABR MLS #930906 Report a problem | ||
| 4/1/2025 | Listed for sale | $574,900+5.6%$175/sqft |
Source: DABR MLS #930906 Report a problem | ||
| 4/17/2024 | Sold | $544,500-0.4%$166/sqft |
Source: Public Record Report a problem | ||
| 1/24/2024 | Listed for sale | $546,500+0.5%$167/sqft |
Source:  M/I Homes Report a problem M/I Homes Report a problem | ||
| 12/6/2023 | Listing removed | -- |
Source: M/I Homes Report a problem | ||
| 8/29/2023 | Price change | $544,000-11.6%$166/sqft |
Source: M/I Homes Report a problem | ||
| 8/17/2023 | Listed for sale | $615,170+0%$188/sqft |
Source: M/I Homes Report a problem | ||
| 8/23/2022 | Listing removed | -- |
Source: M/I Homes Report a problem | ||
| 5/6/2022 | Listed for sale | $615,000$188/sqft |
Source: M/I Homes Report a problem | ||
Public tax history
| Year | Property taxes | Tax assessment |
|---|---|---|
| 2025 | $8,906 +1.7% | $155,330 |
| 2024 | $8,755 +567.2% | $155,330 +569.8% |
| 2023 | $1,312 +16.9% | $23,190 +40% |
| 2022 | $1,122 | $16,560 |
| 2021 | -- | -- |
Find assessor info on the county website
Neighborhood: 45440
Nearby homes
- $526,8004 bd2 ba3k sqft527 Carleton Dr, Dayton, OH 45440Off Market
- $505,0004 bd4 ba2.8k sqft535 Carleton Dr, Dayton, OH 45440Sold
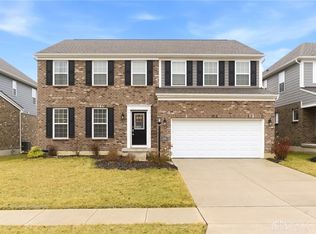
- $447,6664 bd2 ba2.9k sqft523 Carleton Dr, Dayton, OH 45440Sold
- $527,1514 bd3 ba-- sqft499 Carleton Dr #154, Dayton, OH 45440Sold

- $499,7004 bd3 ba2.7k sqft606 Twilight Ln, Dayton, OH 45440Off Market
- $485,0003 bd2 ba2k sqft602 Twilight Ln, Dayton, OH 45440Sold
- $561,0005 bd3 ba4.2k sqft610 Twilight Ln, Dayton, OH 45440Off Market
- $539,7664 bd3 ba-- sqft511 Carleton Dr #151, Dayton, OH 45440Sold
Nearby schools
GreatSchools rating
- 9/10Bell Creek Intermediate SchoolGrades: 3-5Distance: 2.3 mi
- 10/10Bellbrook Middle SchoolGrades: 6-8Distance: 1.5 mi
- 8/10Bellbrook High SchoolGrades: 9-12Distance: 2.1 mi
Schools provided by the listing agent
- District: Sugarcreek
Source: DABR MLS. This data may not be complete. We recommend contacting the local school district to confirm school assignments for this home.
Get a cash offer in 3 minutes
Find out how much your home could sell for in as little as 3 minutes with a no-obligation cash offer.
Estimated market value
$591,700
Get a cash offer in 3 minutes
Find out how much your home could sell for in as little as 3 minutes with a no-obligation cash offer.
Estimated market value
$591,700
- Ohio
- Greene County
- Sugarcreek
- 45440
- 531 Carleton Dr
Nearby cities
Nearby zip codes
Other Sugarcreek Topics
