Skip main navigation
Off market
  • $783,300

    3948 Canon Ave, Oakland, CA 94602

    2beds
    1,125sqft
    Townhouse
    Built in ----
    -- sqft lot
    $783,300 Zestimate®
    $696/sqft
    $2,784 Estimated rent

    Home value

    $783,300

    $736,000 - $830,000

    $2,784/mo

    Zestimate® history
    Loading
    Loading...

    Owner options

    List your home for rent

    $2,784/mo

    Rent Zestimate®

    Find your next renter with Zillow Rental Manager. Plus, with online applications, you can quickly screen prospective tenants – for free.

    Learn more

    $2,784/mo

    Rent Zestimate®

    Refinance and save

    $5,083/mo

    Est. payment

    Refinancing to a lower rate could help reduce your monthly payments and save thousands over the life of the loan.

    See today's rates

    $5,083/mo

    Est. payment

    Explore your selling options

    Work with a Zillow partner agent

    Leverage their expertise and Zillow's premium Showcase listings to get your home seen by more buyers.

    Get started

    List with your own agent

    Get your home in front of millions of buyers by listing it on Zillow.

    Learn how to do it

    Sell it yourself

    Take full control of how buyers see your home on Zillow by listing For Sale by Owner (FSBO).

    List your home

    What's special

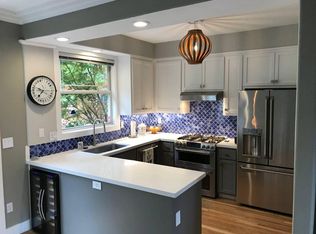
    Modern paint colorsThoughtful layoutStairway skylightFireclay tile backsplashElegant light fixtureVaulted ceilingQuartz countertop

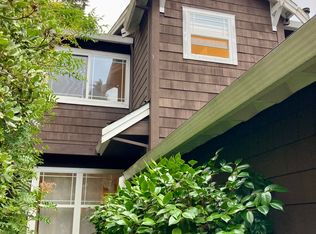
    This charming 2 bedroom/2bath townhome is set back from the street and nestled in a lush, natural setting, yet right in the heart of so much of what Oakland has to offer. This lovingly maintained Glenview property is a gem you don't want to miss! Enter through the front door, or through the attached one car garage with ample storage, into a small foyer. The first floor flows seamlessly from the living room to the dining area, then into the kitchen. Red oak hardwood floors impart a warm glow to the space. In the dining area, there is an elegant light fixture, board and batten siding, and easy access to an outdoor patio that add to the charm and distinction of the room. Near the entrance you will also find a walk-in closet. The kitchen was recently renovated, and features a quartz countertop, Fireclay tile backsplash, Viking range and microwave, Bosch dishwasher, and Samsung refrigerator. There is a walk-in pantry with plenty of shelving. The dining area and kitchen overlook the backyard with a verdant view of towering oaks, willows, redwood trees, and Sausal creek right outside the back gate. Upstairs you'll find two bedrooms and two large bathrooms, as well as the laundry. The first bathroom has a vast amount of storage and counter space, as well as an updated design. The first bedroom has a large closet with sliding doors and another expansive, green view. The primary suite is spacious with a vaulted ceiling, walk in closet, and attached bathroom with double vanity. Throughout the home you'll find tasteful, modern paint colors and a thoughtful layout that makes for comfortable living. The stairway skylight and large dual pane windows throughout the home provide radiant natural light. This home is a short walking distance to twelve acre Dimond Park and the Lions Pool, the Dimond Library, grocery stores, and local favorite restaurants in the Dimond District like Grand Lake Kitchen and Bombera. It's also right down the hill from the newly built Glenview Elementary, as well as the Glenview district with restaurants like Paulista, Bellanico and Marzano and many other shops. Glenview is a short drive from Lake Merritt and an easy commute to other parts of the Bay Area with the 580 freeway, or express bus to SF nearby. Please no smoking or pets. Renter's Insurance required. Date Available: Apr 1st 2025. $3,900/month rent. $3,900 security deposit required. Gardening included in rent-tenant pays for other utilities. 1 year lease.

    This property is off market, which means it's not currently listed for sale or rent on Zillow. This may be different from what's available on other websites or public sources.

    Zillow last checked:

    Listing updated:

    Source: Zillow Rentals

    Facts & features

    Interior

    Bedrooms & bathrooms
    • Bedrooms: 2
    • Bathrooms: 2
    • Full bathrooms: 2
    Heating
    • Forced Air
    Appliances
    • Included: Dishwasher, Dryer, Freezer, Microwave, Oven, Refrigerator, Washer
    • Laundry: In Unit
    Features
    • Walk In Closet
    • Flooring: Carpet, Hardwood, Tile
    Interior area
    • Total interior livable area: 1,125 sqft

    Property

    Parking
    • Parking features: Attached, Off Street
    • Has attached garage: Yes
    • Details: Contact manager
    Features
    • Exterior features: Heating system: Forced Air, Walk In Closet
    Details
    • Parcel number: 2451928

    Construction

    Type & style
    • Home type: Townhouse
    • Property subtype: Townhouse

    Community & HOA

    Community
    • Deposit fee: $3,900
    Location
    • Region: Oakland

    Financial & listing details

    • Price per square foot: $696/sqft
    • Tax assessed value: $845,391
    • Date on market: 3/26/2025
    • Date available: 04/01/2025
    • Lease term: 1 Year

    Price history

    DateEventPrice
    3/31/2025Listing removed$3,900$3/sqft
    Source: Zillow Rentals Report a problem
    3/26/2025Listed for rent$3,900$3/sqft
    Source: Zillow Rentals Report a problem
    8/22/2017Sold$743,000+24%$660/sqft
    Source: Bay East AOR #40790224 Report a problem
    8/4/2017Pending sale$599,000$532/sqft
    Source: Alain Pinel Realtors #40790224 Report a problem
    7/21/2017Listed for sale$599,000+26.4%$532/sqft
    Source: Alain Pinel Realtors #40790224 Report a problem
    10/2/2012Sold$474,000+9%$421/sqft
    Source: Bay East AOR #40585714 Report a problem
    5/1/2001Sold$435,000+130.2%$387/sqft
    Source: Public Record Report a problem
    11/13/1995Sold$189,000$168/sqft
    Source: Public Record Report a problem

    Public tax history

    YearProperty taxesTax assessment
    2025-- $845,391 +2%
    2024$12,170 -5%$828,815 +2%
    2023$12,816 +2.5%$812,566 +2%
    2022$12,506 +4.1%$796,637 +2%
    2021$12,016 +1.1%$781,018 +1%
    2020$11,885 +3.6%$773,017 +2%
    2019$11,475 +47.6%$757,860 +2%
    2018$7,777 $743,000 +47.7%
    2017$7,777 +3.6%$502,927 +2%
    2016$7,510 -0.6%$493,068 +1.5%
    2015$7,554 $485,664 +2%
    2014$7,554 $476,151 +0.5%
    2013-- $474,000 +18.5%
    2012-- $400,000
    2011-- $400,000 -21.2%
    2010-- $507,787 -0.2%
    2009-- $508,997 +2%
    2008-- $499,018 +2%
    2007-- $489,235 +2%
    2006-- $479,643 +2%
    2005-- $470,238 +6.9%
    2004-- $440,000 -2.8%
    2003-- $452,574 +2%
    2002-- $443,700 +112.9%
    2001$2,932 $208,370
    Find assessor info on the county website

    Neighborhood: Glenview

    Nearby schools

    GreatSchools rating
    Get a cash offer in 3 minutes
    Find out how much your home could sell for in as little as 3 minutes with a no-obligation cash offer.
    Estimated market value
    $783,300
    Get a cash offer in 3 minutes
    Find out how much your home could sell for in as little as 3 minutes with a no-obligation cash offer.
    Estimated market value
    $783,300