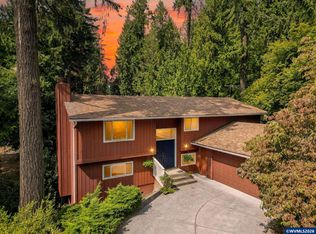
OPEN SUNDAY 6/23 12:00-3:00! Find yourself at ease in an indoor-outdoor wonderland nestled into the quiet woods. Built to last and meticulously maintained, this dwelling is more than a home - It's an entertainer's dream. Step into your custom-crafted hideaway and revel in the abundance of choices: Cooking for friends & family? It's a breeze in this thoughtfully designed kitchen featuring professional-grade appliances such as double oven, an oversized griddle stove, pot-filler and dual dishwashers. After your meal in a dining room surrounded by windows, top off the evening with a game or two in the hidden card-shed out back. Hosting an event? There's more than enough room to handle an outdoor crowd on the expansive deck, level lawn (with a stage at the opposite end), and an outdoor patio complete with retractable awning, babbling brook & pizza-oven fireplace! Aiming for a quiet, cozy night? Enjoy a movie in the lower-level entertainment center before curling up in the primary suite with the fireplace blazing. Tackling a project? Spread out in the oversized 3-car garage or tinker with your gardening in the greenhouse out back. Working from home? A spacious office with built-in desk & cabinetry awaits on the main level. Commuting? It's less than 4 miles to every Intel plant in Hillsboro and fewer than 7 to Nike's World Headquarters. Has storage been a problem in the past? Never again, now that all the space over the garage is dedicated to meeting that requirement. With no shortcuts taken and no detail overlooked, this is a home for all seasons with something special for every generation. Imagine how it would blend with and broaden your lifestyle to find yourself at home, here on Arbor Court! [Home Energy Score = 2. HES Report at https://rpt.greenbuildingregistry.com/hes/OR10229815]
Sold
$1,051,000
3948 SE Arbor Ct, Hillsboro, OR 97123
5beds
4,192sqft
Residential, Single Family Residence
Built in 1974
0.56 Acres Lot
$1,012,100 Zestimate®
$251/sqft
$4,333 Estimated rent
Home value
$1,012,100
$951,000 - $1.07M
$4,333/mo
Zestimate® history
Owner options
List your home for rent
$4,333/mo
Rent Zestimate®
Find your next renter with Zillow Rental Manager. Plus, with online applications, you can quickly screen prospective tenants – for free.
$4,333/mo
Rent Zestimate®
Refinance and save
$5,170/mo
Est. payment
Refinancing to a lower rate could help reduce your monthly payments and save thousands over the life of the loan.
$5,170/mo
Est. payment
Explore your selling options
Work with a Zillow partner agent
Leverage their expertise and Zillow's premium Showcase listings to get your home seen by more buyers.
Get startedList with your own agent
Get your home in front of millions of buyers by listing it on Zillow.
Learn how to do itSell it yourself
Take full control of how buyers see your home on Zillow by listing For Sale by Owner (FSBO).
List your homeWhat's special
Zillow last checked:
Listing updated:
Listed by:
Matt Crile 503-349-4884,
Windermere West LLC,
Brian Carlson 503-686-4396,
Windermere West LLC
Bought with:
Logan Gerritz, 201207652
Keller Williams Sunset Corridor
Source: RMLS (OR),MLS#: 24375782
Facts & features
Interior
Bedrooms & bathrooms
- Bedrooms: 5
- Bathrooms: 4
- Full bathrooms: 3
- Partial bathrooms: 1
- Main level bathrooms: 2
Rooms
- Room types: Bedroom 4, Bedroom 5, Bonus Room, Bedroom 2, Bedroom 3, Dining Room, Family Room, Kitchen, Living Room, Primary Bedroom
Primary bedroom
- Features: Fireplace, French Doors, Suite, Walkin Closet, Wallto Wall Carpet
- Level: Main
- Area: 221
- Dimensions: 13 x 17
Bedroom 2
- Features: Builtin Features, Closet, Wallto Wall Carpet
- Level: Upper
- Area: 168
- Dimensions: 12 x 14
Bedroom 3
- Features: Builtin Features, Closet, Wallto Wall Carpet
- Level: Upper
- Area: 210
- Dimensions: 15 x 14
Bedroom 4
- Features: Builtin Features, Closet, Wallto Wall Carpet
- Level: Upper
- Area: 144
- Dimensions: 12 x 12
Bedroom 5
- Features: Bathroom, Closet, Wallto Wall Carpet
- Level: Lower
- Area: 170
- Dimensions: 17 x 10
Dining room
- Features: Deck, French Doors, Hardwood Floors
- Level: Main
- Area: 135
- Dimensions: 9 x 15
Family room
- Features: Builtin Features, Fireplace, Sliding Doors, Wallto Wall Carpet, Wet Bar
- Level: Lower
- Area: 540
- Dimensions: 30 x 18
Kitchen
- Features: Dishwasher, Disposal, Eat Bar, Gas Appliances, Hardwood Floors, Instant Hot Water, Island, Microwave, Pantry, Double Oven, Free Standing Range, Quartz
- Level: Main
- Area: 420
- Width: 20
Living room
- Features: Builtin Features, Hardwood Floors
- Level: Main
- Area: 304
- Dimensions: 16 x 19
Heating
- Forced Air, Fireplace(s)
Cooling
- Central Air
Appliances
- Included: Dishwasher, Disposal, Double Oven, Free-Standing Gas Range, Gas Appliances, Instant Hot Water, Microwave, Plumbed For Ice Maker, Range Hood, Stainless Steel Appliance(s), Free-Standing Range, Gas Water Heater
- Laundry: Laundry Room
Features
- Central Vacuum, Granite, Quartz, Built-in Features, Closet, Bathroom, Double Closet, Wet Bar, Eat Bar, Kitchen Island, Pantry, Suite, Walk-In Closet(s), Pot Filler
- Flooring: Hardwood, Wall to Wall Carpet
- Doors: French Doors, Sliding Doors
- Windows: Double Pane Windows, Vinyl Frames
- Basement: Daylight,Finished
- Number of fireplaces: 2
- Fireplace features: Gas
Interior area
- Total structure area: 4,192
- Total interior livable area: 4,192 sqft
Property
Parking
- Total spaces: 3
- Parking features: Driveway, Garage Door Opener, Attached
- Attached garage spaces: 3
- Has uncovered spaces: Yes
Accessibility
- Accessibility features: Main Floor Bedroom Bath, Accessibility
Features
- Stories: 3
- Patio & porch: Deck, Patio
- Exterior features: Garden, Water Feature, Yard
- Has spa: Yes
- Spa features: Bath
- Has view: Yes
- View description: Trees/Woods
Lot
- Size: 0.56 Acres
- Features: Cul-De-Sac, Level, Sprinkler, SqFt 20000 to Acres1
Details
- Additional structures: Outbuilding, PoultryCoop
- Parcel number: R309268
Construction
Type & style
- Home type: SingleFamily
- Architectural style: Traditional
- Property subtype: Residential, Single Family Residence
Materials
- Cement Siding, Stone
- Foundation: Concrete Perimeter
- Roof: Composition
Condition
- Approximately
- New construction: No
- Year built: 1974
Details
- Warranty included: Yes
Utilities & green energy
- Gas: Gas
- Sewer: Public Sewer
- Water: Public
Community & HOA
HOA
- Has HOA: No
Location
- Region: Hillsboro
Financial & listing details
- Price per square foot: $251/sqft
- Tax assessed value: $1,018,740
- Annual tax amount: $7,123
- Date on market: 6/21/2024
- Cumulative days on market: 4 days
- Listing terms: Cash,Conventional,FHA,VA Loan
- Road surface type: Paved
Price history
| Date | Event | Price |
|---|---|---|
| 7/17/2024 | Sold | $1,051,000+1.5%$251/sqft |
Source:  RMLS (OR) #24375782 Report a problem RMLS (OR) #24375782 Report a problem | ||
| 6/25/2024 | Pending sale | $1,035,000$247/sqft |
Source: RMLS (OR) #24375782 Report a problem | ||
| 6/21/2024 | Listed for sale | $1,035,000$247/sqft |
Source: RMLS (OR) #24375782 Report a problem | ||
Public tax history
| Year | Property taxes | Tax assessment |
|---|---|---|
| 2025 | $7,791 +0.4% | $474,890 +3% |
| 2024 | $7,762 +9% | $461,060 +9% |
| 2023 | $7,123 +2.8% | $422,810 +3% |
| 2022 | $6,930 +2.1% | $410,500 |
| 2021 | $6,791 +2.2% | -- |
| 2020 | $6,645 +3% | $386,950 +3% |
| 2019 | $6,453 +4.5% | $375,680 |
| 2018 | $6,177 | $375,680 +6.1% |
| 2017 | $6,177 +6.7% | $354,120 +3% |
| 2016 | $5,790 | $343,810 +3% |
| 2015 | $5,790 +4.2% | $333,800 +3% |
| 2014 | $5,557 +2.8% | $324,080 +3% |
| 2013 | $5,406 +3.2% | $314,650 +3% |
| 2012 | $5,238 +3.8% | $305,490 -24.3% |
| 2011 | $5,049 +1.3% | $403,410 -6.8% |
| 2010 | $4,984 +3.6% | $432,810 -4% |
| 2009 | $4,812 +5.8% | $450,660 -5.9% |
| 2008 | $4,549 +0.4% | $478,680 -7.3% |
| 2007 | $4,529 +7.1% | $516,260 +11.3% |
| 2006 | $4,229 +16.4% | $463,860 +48.9% |
| 2005 | $3,633 +1.6% | $311,620 +6.2% |
| 2004 | $3,576 +3.1% | $293,330 +1.1% |
| 2003 | $3,468 +2.1% | $290,180 +5.2% |
| 2002 | $3,397 -0.6% | $275,750 +3.9% |
| 2001 | $3,417 +20.7% | $265,510 +7.3% |
| 2000 | $2,830 | $247,420 |
Find assessor info on the county website
Neighborhood: Brookwood
Nearby homes
- $681,9004 bd3 ba2.9k sqft3934 SE Arbor Ct, Hillsboro, OR 97123Off Market
- $650,1004 bd3 ba3.2k sqft3962 SE Arbor Ct, Hillsboro, OR 97123Off Market
- $550,0003 bd2 ba1.8k sqft3837 SE Spruce St, Hillsboro, OR 97123Off Market
- $580,0004 bd3 ba2.4k sqft3908 SE Arbor Ct, Hillsboro, OR 97123Sold
- $546,0003 bd2 ba1.8k sqft3976 SE Arbor Ct, Hillsboro, OR 97123Off Market
- $889,5104 bd2 ba2.6k sqft1169 SE 40th Ave, Hillsboro, OR 97123Off Market
- $500,3003 bd2 ba1.4k sqft3965 SE Arbor Ct, Hillsboro, OR 97123Off Market
- $525,0003 bd3 ba1.7k sqft3817 SE Spruce St, Hillsboro, OR 97123Sold
Nearby schools
GreatSchools rating
- 7/10Brookwood Elementary SchoolGrades: K-6Distance: 0.3 mi
- 5/10South Meadows Middle SchoolGrades: 7-8Distance: 1.3 mi
- 4/10Hillsboro High SchoolGrades: 9-12Distance: 1.4 mi
Schools provided by the listing agent
- Elementary: Brookwood
- Middle: South Meadows
- High: Hillsboro
Source: RMLS (OR). This data may not be complete. We recommend contacting the local school district to confirm school assignments for this home.
Get a cash offer in 3 minutes
Find out how much your home could sell for in as little as 3 minutes with a no-obligation cash offer.
Estimated market value
$1,012,100
Get a cash offer in 3 minutes
Find out how much your home could sell for in as little as 3 minutes with a no-obligation cash offer.
Estimated market value
$1,012,100
- Oregon
- Washington County
- Hillsboro
- 97123
- Brookwood
- 3948 SE Arbor Ct
