Skip main navigation
Sold
  • Listed by: MLS4owners.com
    Bought with: ZNonMember-Office-MLS
    $1,149,500

    3949 B W Barrett Lane, Seattle, WA 98199

    3beds
    1,581sqft
    Single Family Residence
    Built in 2025
    2,378.38 Square Feet Lot
    $1,136,000 Zestimate®
    $727/sqft
    $5,072 Estimated rent

    Home value

    $1,136,000

    $1.05M - $1.23M

    $5,072/mo

    Zestimate® history
    Loading
    Loading...

    Owner options

    List your home for rent

    $5,072/mo

    Rent Zestimate®

    Find your next renter with Zillow Rental Manager. Plus, with online applications, you can quickly screen prospective tenants – for free.

    Learn more

    $5,072/mo

    Rent Zestimate®

    Refinance and save

    $6,933/mo

    Est. payment

    Refinancing to a lower rate could help reduce your monthly payments and save thousands over the life of the loan.

    See today's rates

    $6,933/mo

    Est. payment

    Explore your selling options

    Work with a Zillow partner agent

    Leverage their expertise and Zillow's premium Showcase listings to get your home seen by more buyers.

    Get started

    List with your own agent

    Get your home in front of millions of buyers by listing it on Zillow.

    Learn how to do it

    Sell it yourself

    Take full control of how buyers see your home on Zillow by listing For Sale by Owner (FSBO).

    List your home

    What's special

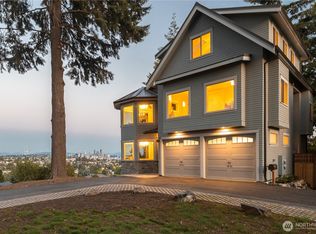
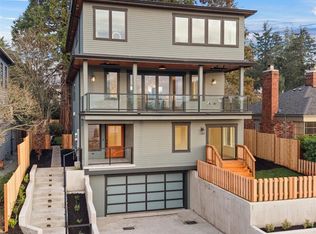
    Stunning new construction modern home located at the highest point in Magnolia on a dead-end lane with incredible privacy. Meticulously designed with smooth finishes and custom details throughout, this home offers great views of the mountains and Puget Sound! 3 beds + 2 full baths + spacious media room. Thoughtfully designed floor plan featuring a chef’s kitchen, beautiful entry, and great room living on the main. Top floor has two bedrooms with an oversized primary as well as laundry. Downstairs has large media room, full bathroom, and bedroom. Dedicated parking spot with EV charger. Empty playfield next door offers open space for all residents. Located in the coveted Catharine Blaine school district! See MLS#XXXXXXX for attached SFR.

    Zillow last checked:

    Listing updated:

    Listed by:

    Chris C. Nye,

    MLS4owners.com

    Bought with:

    Unrepresentd ZDefault

    ZNonMember-Office-MLS

    Source: NWMLS as distributed by MLS GRID,MLS#: 2445590MLS Logo

    Facts & features

    Interior

    Bedrooms & bathrooms
    • Bedrooms: 3
    • Bathrooms: 2
    • Full bathrooms: 2
    Bedroom
    • Level: Lower
    Bedroom
    • Level: Lower
    Bathroom full
    • Level: Lower
    Dining room
    • Level: Main
    Entry hall
    • Level: Main
    Kitchen with eating space
    • Level: Main
    Living room
    • Level: Main
    Rec room
    • Level: Lower
    Heating
    • Fireplace, 90%+ High Efficiency, Ductless, Heat Pump, Hot Water Recirc Pump, HRV/ERV System, Electric
    Cooling
    • 90%+ High Efficiency, Ductless, High Efficiency (Unspecified)
    Appliances
    • Included: Dishwasher(s), Disposal, Microwave(s), Refrigerator(s), Stove(s)/Range(s), Garbage Disposal, Water Heater: Hybrid Electric, Water Heater Location: Lower Level
    Features
    • Dining Room, High Tech Cabling
    • Flooring: Ceramic Tile, Concrete, Engineered Hardwood
    • Windows: Double Pane/Storm Window, Skylight(s)
    • Basement: Finished
    • Number of fireplaces: 1
    • Fireplace features: Main Level: 1, Fireplace
    Interior area
    • Total structure area: 1,581
    • Total interior livable area: 1,581 sqft

    Property

    Parking
    • Parking features: Driveway, Attached Garage
    • Has attached garage: Yes
    Features
    • Levels: Multi/Split
    • Entry location: Main
    • Patio & porch: Double Pane/Storm Window, Dining Room, Fireplace, High Tech Cabling, Skylight(s), Vaulted Ceiling(s), Walk-In Closet(s), Water Heater
    • Has view: Yes
    • View description: City, Sound, Territorial
    • Has water view: Yes
    • Water view: Sound
    Lot
    • Size: 2,378 sqft
    • Features: Cul-De-Sac, Dead End Street, Open Lot, Paved, Secluded, Cable TV, Electric Car Charging, Fenced-Partially, High Speed Internet, Patio, Rooftop Deck
    • Residential vegetation: Garden Space, Wooded
    Details
    • Parcel number: 2225039006
    • Zoning description: Jurisdiction: City
    • Special conditions: Standard

    Construction

    Type & style
    • Home type: SingleFamily
    • Architectural style: Modern
    • Property subtype: Single Family Residence
    Materials
    • Cement Planked, Cement Plank
    • Foundation: Poured Concrete
    • Roof: Metal
    Condition
    • New construction: Yes
    • Year built: 2025

    Utilities & green energy

    • Electric: Company: SEA
    • Sewer: Sewer Connected, Company: SEA
    • Water: Public, Company: SEA

    Community & neighborhood

    Location
    • Region: Seattle
    • Subdivision: Magnolia

    HOA & financial

    HOA
    • HOA fee: $2 monthly
    • Association phone: 206-852-0888

    Other

    Other facts
    • Listing terms: Conventional,VA Loan
    • Cumulative days on market: 83 days

    Price history

    DateEventPrice
    1/8/2026Sold$1,149,500$727/sqft
    Source: NWMLS as distributed by MLS GRID #2445590 Report a problem
    11/20/2025Pending sale$1,149,500$727/sqft
    Source: NWMLS as distributed by MLS GRID #2445590 Report a problem
    11/6/2025Price change$1,149,500-3.8%$727/sqft
    Source: NWMLS as distributed by MLS GRID #2445590 Report a problem
    10/16/2025Listed for sale$1,195,000$756/sqft
    Source: NWMLS as distributed by MLS GRID #2445590 Report a problem

    Public tax history

    Tax history is unavailable.

    Neighborhood: Magnolia

    Nearby schools

    GreatSchools rating
    Get a cash offer in 3 minutes
    Find out how much your home could sell for in as little as 3 minutes with a no-obligation cash offer.
    Estimated market value
    $1,136,000
    Get a cash offer in 3 minutes
    Find out how much your home could sell for in as little as 3 minutes with a no-obligation cash offer.
    Estimated market value
    $1,136,000