Welcome Home! This stately brick home on West Viewmont Way West, one of Magnolia’s most desirable streets, is a prime example of that era’s pride in workmanship, and you feel it the moment you enter. A formal foyer graciously embraces you with a sense of arrival before you’ve seen a single room. From there, beautiful oak floors finely inlaid with mahogany details carry you through the entire main level. Settle in by the richly tiled fireplace on a gray Seattle afternoon, or set the table in a dining room ample enough for large dinner parties, the kind where the candles burn low and no one checks the time. Upstairs, 4 bedrooms share a present-day desirable layout with 3.5 bathrooms and a fully finished basement! In this 3,700 square foot home everyone has space of their own! Then there’s the backyard: large, flat, and level, complete with outdoor kitchen and a cozy gas fireplace that keeps guests lingering long after dessert. Plenty of spare room to add a sportcourt or DADU; you may consider building a mother-in-law above the attached garage – the possibilities are endless on this lot just over 8000 sqft. Close by is Discovery Park, the largest park in Seattle, with over 575 acres and miles of paths. A direct bus line (#24) takes you downtown, but not before passing through the Magnolia Village with it’s cute hallmark-like shops, café’s and a 3 season farmer’s market. Come see this beautiful home; first time on the market in over 40 years!
First look
Listed by: Windermere Real Estate Midtown • Erin Graham Van Moorhem • 206-963-1803
$2,700,000
2846 W Viewmont Way W, Seattle, WA 98199
4beds
3,700sqft
Single Family Residence
Built in 1927
8,167 Square Feet Lot
$-- Zestimate®
$730/sqft
$-- HOA
What's special
- --
- on Zillow
- 411
- views
- 31
- saves
Zillow last checked:
Listed by:
Erin Graham Van Moorhem 206-963-1803 EVM@Windermere.com,
Windermere Real Estate Midtown,
Ian Macdonald 203-241-5424,
Windermere Real Estate Midtown
Source: NWMLS as distributed by MLS GRID,MLS#: 2604294
Facts & features
Interior
Bedrooms & bathrooms
- Bedrooms: 4
- Bathrooms: 4
- Full bathrooms: 3
- 1/2 bathrooms: 1
- Main level bathrooms: 1
Primary bedroom
- Level: Second
Bedroom
- Level: Second
Bedroom
- Level: Second
Bedroom
- Level: Second
Bathroom full
- Level: Second
Bathroom full
- Level: Second
Bathroom full
- Level: Lower
Other
- Level: Main
Bonus room
- Level: Lower
Dining room
- Level: Main
Entry hall
- Level: Main
Kitchen with eating space
- Level: Main
Living room
- Level: Main
Heating
- Fireplace, Radiator, Wall Furnace, Electric, Natural Gas
Cooling
- None
Appliances
- Included: Dishwasher, Disposal, Dryer, Refrigerator, Stove(s)/Range(s), Washer, Dishwasher(s), Dryer(s), Garbage Disposal, Refrigerator(s), Washer(s), Water Heater: Gas, Water Heater Location: Basement
Features
- Bath Off Primary, Dining Room
- Flooring: Hardwood, Vinyl, Carpet
- Basement: Finished
- Number of fireplaces: 1
- Fireplace features: Wood Burning, Main Level: 1, Fireplace
Interior area
- Total structure area: 3,700
- Total interior livable area: 3,700 sqft
Property
Parking
- Total spaces: 4
- Parking features: Driveway, Attached Garage
- Has attached garage: Yes
- Covered spaces: 2
- Uncovered spaces: 2
Features
- Levels: Two
- Stories: 2
- Entry location: Main
- Patio & porch: Bath Off Primary, Dining Room, Fireplace, Walk-In Closet(s), Water Heater
- Has view: Yes
- View description: Mountain(s), Territorial
Lot
- Size: 8,167 Square Feet
- Features: Curbs, Paved, Sidewalk, Cable TV, Fenced-Partially, Outdoor Fireplace, Patio
- Topography: Level
Details
- Parcel number: 106000085
- Zoning: NR2
- Zoning description: Jurisdiction: City
- Special conditions: Standard
Construction
Type & style
- Home type: SingleFamily
- Architectural style: 2 Stories w/Bsmnt
- Property subtype: Single Family Residence
Materials
- Brick, Cement/Concrete
- Foundation: Poured Concrete
- Roof: Composition
Condition
- Year built: 1927
Utilities & green energy
- Electric: Company: SCL
- Sewer: Sewer Connected, Company: SPU
- Water: Public, Company: SPU
- Utilities for property: Xfinity, Xfinity
Community & HOA
Community
- Subdivision: Magnolia
Location
- Region: Seattle
Financial & listing details
- Price per square foot: $730/sqft
- Tax assessed value: $1,943,000
- Annual tax amount: $20,249
- Date on market: 11/18/2026
- Listing terms: Conventional
- Inclusions: Dishwasher(s), Dryer(s), Garbage Disposal, Refrigerator(s), Stove(s)/Range(s), Washer(s)
Estimated market value
Not available
Estimated sales range
Not available
Not available
Price history
| Date | Event | Price |
|---|---|---|
| 2/10/1984 | Sold | $235,000$64/sqft |
Source: Agent Provided Report a problem | ||
Public tax history
| Year | Property taxes | Tax assessment |
|---|---|---|
| 2025 | $20,250 +10.1% | $1,943,000 +2.4% |
| 2024 | $18,399 +3% | $1,898,000 +1.4% |
| 2023 | $17,855 +2.7% | $1,871,000 -8.1% |
| 2022 | $17,394 +9.6% | $2,036,000 +19.4% |
| 2021 | $15,870 +4.7% | $1,705,000 +10.4% |
| 2020 | $15,151 -3.4% | $1,544,000 -4.8% |
| 2019 | $15,683 +15% | $1,621,000 +3.6% |
| 2018 | $13,634 -4.9% | $1,565,000 +9.1% |
| 2017 | $14,338 +45.8% | $1,435,000 +9.8% |
| 2016 | $9,833 | $1,307,000 +10.9% |
| 2015 | $9,833 | $1,179,000 +16.6% |
| 2014 | $9,833 | $1,011,000 +1.3% |
| 2013 | $9,833 | $998,000 +13.7% |
| 2012 | -- | $878,000 -8.2% |
| 2011 | -- | $956,000 -5.5% |
| 2010 | -- | $1,012,000 |
| 2009 | -- | $1,012,000 -0.9% |
| 2007 | -- | $1,021,000 +6.8% |
| 2006 | -- | $956,000 +8.4% |
| 2005 | -- | $882,000 +33.2% |
| 2001 | $7,684 +31.7% | $662,000 +40% |
| 2000 | $5,834 | $473,000 |
Find assessor info on the county website
Monthly payment
Est. payment
Payment breakdown
Explore the cost of this home by adjusting the details. Changes won't be saved.Climate risks
Neighborhood: Magnolia
Nearby schools
Schools provided by the listing agent
- Elementary: Catharine Blaine K-8
- Middle: Mc Clure Mid
- High: Ballard High
Source: NWMLS as distributed by MLS GRID. This data may not be complete. We recommend contacting the local school district to confirm school assignments for this home.
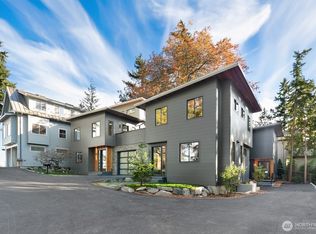
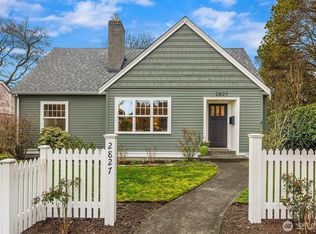

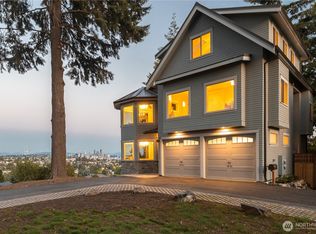
Similar homes
- $2,599,0005 bd4 ba3.9k sqftCarleton Park, Seattle, WA 98199Active
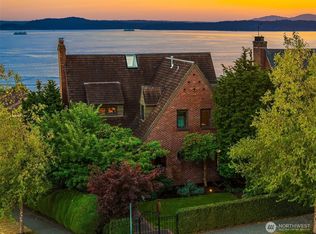 MLS ID #2571537, Junior Torres. NWMLS as distributed by MLS GRID
- $1,600,0004 bd3 ba2.3k sqftMagnolia View Tracts, Seattle, WA 98199Active
 MLS ID #2595066, Ginger Ard. NWMLS as distributed by MLS GRID
- $1,567,0004 bd3 ba3.4k sqftArlington Heights Add, Seattle, WA 98199Active
 MLS ID #2588675, Will Aufhammer. NWMLS as distributed by MLS GRID
- $1,675,0004 bd3 ba2.9k sqftMagnolia Park Addition, Seattle, WA 98199Active
 MLS ID #2579251, Holley Ring. NWMLS as distributed by MLS GRID
