Skip main navigation
Sold for $780,000
Street View
  • $780,000

    3949 Maurice Ave, Odessa, FL 33556

    4beds
    2,799sqft
    Single Family Residence
    Built in 2022
    5,400 Square Feet Lot
    $771,000 Zestimate®
    $279/sqft
    $4,817 Estimated rent

    Home value

    $771,000

    $732,000 - $810,000

    $4,817/mo

    Zestimate® history
    Loading
    Loading...

    Owner options

    List your home for rent

    $4,817/mo

    Rent Zestimate®

    Find your next renter with Zillow Rental Manager. Plus, with online applications, you can quickly screen prospective tenants – for free.

    Learn more

    $4,817/mo

    Rent Zestimate®

    Refinance and save

    $5,278/mo

    Est. payment

    Refinancing to a lower rate could help reduce your monthly payments and save thousands over the life of the loan.

    See today's rates

    $5,278/mo

    Est. payment

    Explore your selling options

    Work with a Zillow partner agent

    Leverage their expertise and Zillow's premium Showcase listings to get your home seen by more buyers.

    Get started

    List with your own agent

    Get your home in front of millions of buyers by listing it on Zillow.

    Learn how to do it

    Sell it yourself

    Take full control of how buyers see your home on Zillow by listing For Sale by Owner (FSBO).

    List your home

    What's special

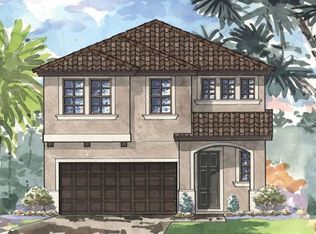
    Introducing the EXQUISITE WestBay Cypress floorplan nestled in the esteemed community of Starkey Ranch. This stunning property boasts 4 bedrooms plus a flex, 2.5 bathrooms, and a spacious upstairs bonus area. Step inside and be captivated by the inviting open floorplan, perfect for both everyday living and entertaining. The well-appointed gourmet kitchen features stainless steel appliances and a gas range, truly a chefs dream! There is also a separate dining space, providing seamless flow for hosting gatherings and creating lasting memories with loved ones. The living room is at the center of the home and features a large slinger fan, built in mantel, and electric fireplace, perfect for cozy evenings! Prepare to be amazed by the incredible indoor/outdoor living experience this home offers. A large slider opens up from the living room to the covered lanai which is perfect for entertaining! The FULLY FENCED in backyard is truly an OASIS and features a custom, heated, SALTWATER POOL with a full sun shelf, 2 bubblers, 4 fountains, and LED lights. Even better, the backyard has ONLY TURF so easy maintenance free living that can be enjoyed all year long! You will feel like you're in your own private resort while soaking in the Florida sun! Don't miss the opportunity to own this incredible dream home and all that Starkey Ranch has to offer! From it's 3 community pools, splash pad, playgrounds, nature trails, tennis courts, or the A rated Starkey Ranch K-8 Magnet school this property truly has it all! Call for your own private showing today!

    Zillow last checked:

    Listing updated:

    Listed by:

    Angela Martin 813-399-3248,

    RE/MAX CHAMPIONS 727-807-7887

    Bought with:

    Angela Martin, 3418745

    RE/MAX CHAMPIONS

    Source: Stellar MLS,MLS#: T3528712MLS LogoOriginating MLS: West Pasco

    Facts & features

    Interior

    Bedrooms & bathrooms
    • Bedrooms: 4
    • Bathrooms: 3
    • Full bathrooms: 2
    • 1/2 bathrooms: 1
    Primary bedroom
    • Features: Ceiling Fan(s), En Suite Bathroom, Walk-In Closet(s)
    • Level: Second
    • Dimensions: 13.9x23.1
    Primary bathroom
    • Features: Built-In Shower Bench, Dual Sinks, Split Vanities, Stone Counters, Tub with Separate Shower Stall, Water Closet/Priv Toilet, Linen Closet
    • Level: Second
    • Dimensions: 14.11x12.1
    Kitchen
    • Features: Kitchen Island, Stone Counters, Pantry
    • Level: First
    • Dimensions: 12.3x17.4
    Living room
    • Features: Built-In Shelving, Ceiling Fan(s), Storage Closet
    • Level: First
    • Dimensions: 15.1x14.4
    Heating
    • Central
    Cooling
    • Central Air
    Appliances
    • Included: Oven, Dishwasher, Disposal, Dryer, Microwave, Range, Refrigerator, Tankless Water Heater, Washer
    • Laundry: Laundry Room
    Features
    • Built-in Features, Ceiling Fan(s), In Wall Pest System, Kitchen/Family Room Combo, Open Floorplan, PrimaryBedroom Upstairs, Thermostat, Walk-In Closet(s)
    • Flooring: Carpet, Tile
    • Doors: Sliding Doors
    • Windows: Blinds, Tinted Windows, Hurricane Shutters
    • Has fireplace: Yes
    • Fireplace features: Electric, Insert, Living Room
    Interior area
    • Total structure area: 3,476
    • Total interior livable area: 2,799 sqft

    Property

    Parking
    • Total spaces: 2
    • Parking features: Driveway, Electric Vehicle Charging Station(s)
    • Attached garage spaces: 2
    • Has uncovered spaces: Yes
    Features
    • Levels: Two
    • Stories: 2
    • Patio & porch: Covered, Patio
    • Exterior features: Irrigation System, Sidewalk
    • Has private pool: Yes
    • Pool features: Chlorine Free, Heated, In Ground, Lighting, Salt Water
    • Fencing: Vinyl
    Lot
    • Size: 5,400 Square Feet
    Details
    • Parcel number: 2026170140015000040
    • Zoning: MPUD
    • Special conditions: None

    Construction

    Type & style
    • Home type: SingleFamily
    • Property subtype: Single Family Residence
    Materials
    • Block, Stone, Stucco, Wood Frame
    • Foundation: Slab
    • Roof: Tile
    Condition
    • New construction: No
    • Year built: 2022
    Details
    • Builder model: Cypress

    Utilities & green energy

    • Sewer: Public Sewer
    • Water: Public
    • Utilities for property: BB/HS Internet Available, Cable Available, Electricity Connected, Natural Gas Connected, Phone Available, Public, Sewer Connected, Sprinkler Recycled, Street Lights, Underground Utilities, Water Connected

    Community & HOA

    Community
    • Security: Smoke Detector(s)
    • Pet fee: $0 monthly
    • Subdivision: STARKEY RANCH PRCL B2
    HOA
    • Has HOA: Yes
    • HOA fee: $6 monthly
    • HOA name: GREENACRE PROPERTIES/ STEPHANIE TIRADO
    • HOA phone: 813-936-4111
    Location
    • Region: Odessa

    Financial & listing details

    • Price per square foot: $279/sqft
    • Tax assessed value: $631,395
    • Annual tax amount: $7,408
    • Date on market: 5/23/2024
    • Cumulative days on market: 28 days
    • Listing terms: Cash,Conventional,VA Loan
    • Ownership: Fee Simple
    • Total actual rent: 0
    • Electric utility on property: Yes
    • Road surface type: Asphalt

    Price history

    DateEventPrice
    7/29/2024Sold$780,000-1.9%$279/sqft
    Source: Stellar MLS #T3528712 Report a problem
    6/20/2024Pending sale$795,000$284/sqft
    Source: Stellar MLS #T3528712 Report a problem
    5/23/2024Listed for sale$795,000+52.2%$284/sqft
    Source: Stellar MLS #T3528712 Report a problem
    7/6/2022Sold$522,400+0%$187/sqft
    Source: Public Record Report a problem
    10/18/2021Pending sale$522,382$187/sqft
    Source: Stellar MLS #T3332125 Report a problem
    10/9/2021Listed for sale$522,382+35.7%$187/sqft
    Source: Stellar MLS #T3332125 Report a problem
    1/31/2020Sold$385,000$138/sqft
    Source: Public Record Report a problem

    Public tax history

    YearProperty taxesTax assessment
    2024$11,203 +2.9%$493,950
    2023$10,886 +170.7%$493,950 +22.4%
    2022$4,022 +32.1%$403,718 +2775.5%
    2021$3,045 $14,040
    Find assessor info on the county website

    Neighborhood: 33556

    Nearby schools

    GreatSchools rating
    Schools provided by the listing agent
    • Elementary: Starkey Ranch K-8
    • Middle: Starkey Ranch K-8
    • High: River Ridge High-PO

    Source: Stellar MLS. This data may not be complete. We recommend contacting the local school district to confirm school assignments for this home.

    Get a cash offer in 3 minutes
    Find out how much your home could sell for in as little as 3 minutes with a no-obligation cash offer.
    Estimated market value
    $771,000
    Get a cash offer in 3 minutes
    Find out how much your home could sell for in as little as 3 minutes with a no-obligation cash offer.
    Estimated market value
    $771,000