Skip main navigation
Sold for $655,000
  • $655,000

    3946 Maurice Ave, Odessa, FL 33556

    4beds
    2,414sqft
    Single Family Residence
    Built in 2022
    5,400 Square Feet Lot
    $628,000 Zestimate®
    $271/sqft
    $3,623 Estimated rent

    Home value

    $628,000

    $559,000 - $703,000

    $3,623/mo

    Zestimate® history
    Loading
    Loading...

    Owner options

    List your home for rent

    $3,623/mo

    Rent Zestimate®

    Find your next renter with Zillow Rental Manager. Plus, with online applications, you can quickly screen prospective tenants – for free.

    Learn more

    $3,623/mo

    Rent Zestimate®

    Refinance and save

    $4,433/mo

    Est. payment

    Refinancing to a lower rate could help reduce your monthly payments and save thousands over the life of the loan.

    See today's rates

    $4,433/mo

    Est. payment

    Explore your selling options

    Work with a Zillow partner agent

    Leverage their expertise and Zillow's premium Showcase listings to get your home seen by more buyers.

    Get started

    List with your own agent

    Get your home in front of millions of buyers by listing it on Zillow.

    Learn how to do it

    Sell it yourself

    Take full control of how buyers see your home on Zillow by listing For Sale by Owner (FSBO).

    List your home

    What's special

    Gas rangeBonus loft areaSonoma duraform linen cabinetsOpen concept living spaceGourmet kitchenUpgraded tile roofDining room
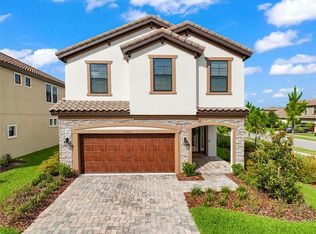
    Welcome to your dream home! This stunning Westbay Sabal is nestled in the highly sought after community of Starkey Ranch. From the moment you pull up you are bound to be impressed! From the beautiful paver driveway to the upgraded tile roof, this 2 story residence offers an inviting curb appeal that sets the tone for the luxury within! Step inside to discover an open concept living space designed for both relaxation and entertaining. The gourmet kitchen is a chefs delight, equipped with GE stainless steel appliances with gas range, Sonoma Duraform linen cabinets adorned with exquisite brushed gold hardware, and a stylish upgraded white subway tile backsplash. Prepare meals with east on the stunning Calcutta Novello Coriander quartz countertops, complemented by Ventura 7x22 wood-look plank tile flooring that adds warmth and sophistication to the space. The well appointed dining room is just steps away from the kitchen, making dinner time a breeze. The open concept continues into the large living room with large outdoor slider. This home has so much indoor/outdoor living potential! The backyard to a blank slate for your dream outdoor oasis! Continuing upstairs you will immediately find the bonus loft area. This is the perfect space for an extra den, office, or play area! Just around the corner is the oversized primary bedroom with ensuite bathroom. You'll want to check out the HUGE walk-in closet! Rounding out the upstairs are 3 more bedrooms, full bathroom, and laundry room! The pride of ownership in this home is apparent from start to finish. It truly shows like a model home! Come see all of what Starkey Ranch has to offer from the 3 community pools and parks, splash pad, multiple dog parks, over 20 miles of paved trails through over 150 acres of parks, and not to mention award winning A-rated Starkey Ranch K-8 school! Call for your own private showing today!

    Zillow last checked:

    Listing updated:

    Listed by:

    Angela Martin 813-399-3248,

    RE/MAX CHAMPIONS 727-807-7887

    Bought with:

    Erin Zitka, 3505841

    CHARLES RUTENBERG REALTY INC

    Source: Stellar MLS,MLS#: TB8303166MLS LogoOriginating MLS: West Pasco

    Facts & features

    Interior

    Bedrooms & bathrooms
    • Bedrooms: 4
    • Bathrooms: 3
    • Full bathrooms: 2
    • 1/2 bathrooms: 1
    Rooms
    • Room types: Bonus Room
    Primary bedroom
    • Features: En Suite Bathroom, Walk-In Closet(s)
    • Level: Second
    • Area: 237.24 Square Feet
    • Dimensions: 13.1x18.11
    Bedroom 1
    • Features: Walk-In Closet(s)
    • Level: Second
    • Area: 127.68 Square Feet
    • Dimensions: 11.4x11.2
    Bedroom 2
    • Features: Walk-In Closet(s)
    • Level: Second
    • Area: 129.58 Square Feet
    • Dimensions: 10.7x12.11
    Bedroom 3
    • Features: Built-in Closet
    • Level: Second
    • Area: 132 Square Feet
    • Dimensions: 10.9x12.11
    Primary bathroom
    • Features: Built-In Shower Bench, Dual Sinks, Exhaust Fan, Makeup/Vanity Space, Shower No Tub, Stone Counters, Water Closet/Priv Toilet, Window/Skylight in Bath
    • Level: Second
    • Area: 202.34 Square Feet
    • Dimensions: 15.1x13.4
    Bonus room
    • Features: No Closet
    • Level: Second
    • Area: 162.44 Square Feet
    • Dimensions: 13.1x12.4
    Dining room
    • Level: First
    • Area: 94.4 Square Feet
    • Dimensions: 11.8x8
    Kitchen
    • Features: Stone Counters, Pantry
    • Level: First
    • Area: 215.39 Square Feet
    • Dimensions: 11.9x18.1
    Living room
    • Level: First
    • Area: 276.8 Square Feet
    • Dimensions: 16x17.3
    Heating
    • Central
    Cooling
    • Central Air
    Appliances
    • Included: Dishwasher, Disposal, Microwave, Range, Refrigerator, Tankless Water Heater
    • Laundry: Laundry Room
    Features
    • Ceiling Fan(s), Crown Molding, Eating Space In Kitchen, In Wall Pest System, Kitchen/Family Room Combo, Living Room/Dining Room Combo, PrimaryBedroom Upstairs, Stone Counters, Thermostat, Walk-In Closet(s)
    • Flooring: Carpet, Ceramic Tile
    • Doors: Sliding Doors
    • Windows: Blinds, ENERGY STAR Qualified Windows, Tinted Windows, Window Treatments, Hurricane Shutters
    • Has fireplace: No
    Interior area
    • Total structure area: 3,070
    • Total interior livable area: 2,414 sqft

    Property

    Parking
    • Total spaces: 2
    • Parking features: Garage Door Opener
    • Attached garage spaces: 2
    Features
    • Levels: Two
    • Stories: 2
    • Patio & porch: Covered, Patio
    • Exterior features: Irrigation System, Sidewalk
    • Waterfront features: Lake
    Lot
    • Size: 5,400 Square Feet
    • Features: Cleared
    Details
    • Parcel number: 2026170140016000110
    • Zoning: MPUD
    • Special conditions: None

    Construction

    Type & style
    • Home type: SingleFamily
    • Property subtype: Single Family Residence
    Materials
    • Block, Stucco, Wood Frame
    • Foundation: Slab
    • Roof: Tile
    Condition
    • New construction: No
    • Year built: 2022
    Details
    • Builder model: Sabal

    Utilities & green energy

    • Sewer: Public Sewer
    • Water: None
    • Utilities for property: BB/HS Internet Available, Cable Available, Electricity Connected, Fire Hydrant, Natural Gas Connected, Phone Available, Sewer Connected, Street Lights, Underground Utilities, Water Connected

    Community & HOA

    Community
    • Features: Lake, Community Mailbox, Deed Restrictions, Dog Park, Irrigation-Reclaimed Water, Park, Playground, Pool, Sidewalks, Tennis Court(s)
    • Security: Security System, Smoke Detector(s)
    • Pet fee: $0 monthly
    • Subdivision: STARKEY RANCH PRCL B2
    HOA
    • Has HOA: Yes
    • Services included: Common Area Taxes, Community Pool, Maintenance Grounds
    • HOA fee: $6 monthly
    • HOA name: GREENACRE PROPERTIES/ Stephanie Tirado
    • HOA phone: 813-936-4111
    Location
    • Region: Odessa

    Financial & listing details

    • Price per square foot: $271/sqft
    • Tax assessed value: $537,843
    • Annual tax amount: $6,918
    • Date on market: 9/12/2024
    • Cumulative days on market: 71 days
    • Listing terms: Cash,Conventional,VA Loan
    • Ownership: Fee Simple
    • Total actual rent: 0
    • Electric utility on property: Yes
    • Road surface type: Asphalt, Paved

    Price history

    DateEventPrice
    12/30/2024Sold$655,000-1.5%$271/sqft
    Source: Stellar MLS #TB8303166 Report a problem
    11/22/2024Pending sale$665,000$275/sqft
    Source: Stellar MLS #TB8303166 Report a problem
    11/22/2024Price change$665,000-0.7%$275/sqft
    Source: Stellar MLS #TB8303166 Report a problem
    10/27/2024Price change$670,000-1.5%$278/sqft
    Source: Stellar MLS #TB8303166 Report a problem
    9/23/2024Price change$680,000-2.2%$282/sqft
    Source: Stellar MLS #TB8303166 Report a problem
    9/12/2024Listed for sale$695,000+37.8%$288/sqft
    Source: Stellar MLS #TB8303166 Report a problem
    10/18/2022Sold$504,4000%$209/sqft
    Source: Public Record Report a problem
    1/2/2022Pending sale$504,562$209/sqft
    Source: Stellar MLS #T3347488 Report a problem
    12/29/2021Listed for sale$504,562$209/sqft
    Source: Stellar MLS #T3347488 Report a problem

    Public tax history

    YearProperty taxesTax assessment
    2024$10,695 +3.8%$463,980 +3.2%
    2023$10,302 +163.4%$449,447 +746.7%
    2022$3,911 +28.4%$53,082 +278.1%
    2021$3,045 $14,040
    Find assessor info on the county website

    Neighborhood: 33556

    Nearby schools

    GreatSchools rating
    Schools provided by the listing agent
    • Elementary: Starkey Ranch K-8
    • Middle: Starkey Ranch K-8
    • High: River Ridge High-PO

    Source: Stellar MLS. This data may not be complete. We recommend contacting the local school district to confirm school assignments for this home.

    Get a cash offer in 3 minutes
    Find out how much your home could sell for in as little as 3 minutes with a no-obligation cash offer.
    Estimated market value
    $628,000
    Get a cash offer in 3 minutes
    Find out how much your home could sell for in as little as 3 minutes with a no-obligation cash offer.
    Estimated market value
    $628,000