Skip main navigation
Sold for $700,000
  • $700,000

    3920 Maurice Ave, Odessa, FL 33556

    4beds
    2,799sqft
    Single Family Residence
    Built in 2022
    5,400 Square Feet Lot
    $678,000 Zestimate®
    $250/sqft
    $4,162 Estimated rent

    Home value

    $678,000

    $644,000 - $712,000

    $4,162/mo

    Zestimate® history
    Loading
    Loading...

    Owner options

    List your home for rent

    $4,162/mo

    Rent Zestimate®

    Find your next renter with Zillow Rental Manager. Plus, with online applications, you can quickly screen prospective tenants – for free.

    Learn more

    $4,162/mo

    Rent Zestimate®

    Refinance and save

    $4,737/mo

    Est. payment

    Refinancing to a lower rate could help reduce your monthly payments and save thousands over the life of the loan.

    See today's rates

    $4,737/mo

    Est. payment

    Explore your selling options

    Work with a Zillow partner agent

    Leverage their expertise and Zillow's premium Showcase listings to get your home seen by more buyers.

    Get started

    List with your own agent

    Get your home in front of millions of buyers by listing it on Zillow.

    Learn how to do it

    Sell it yourself

    Take full control of how buyers see your home on Zillow by listing For Sale by Owner (FSBO).

    List your home

    What's special

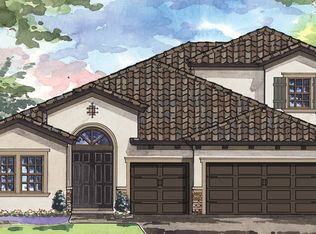
    Welcome to your dream home in the amenity-filled community of Starkey Ranch, just outside Tampa Bay. This spacious and inviting residence offers 4 Bedrooms 2.5 Bathrooms PLUS an enclosed DEN/OFFICE and upstairs BONUS ROOM/LOFT. When pulling up to the home you will immediately notice the spacious corner lot with open green space behind the home plus the wonderful curb appeal and quaint covered front porch. Walking in the front door you are immediately greeted with an abundance of natural light and a magazine worthy foyer. Proceed through the home where you will find a half bathroom and the enclosed den/office. The OVERSIZED great room leads you into the fully equipped gourmet kitchen with built in convection oven, separate cooktop and high end Cambria Quartz countertops. Off the kitchen you will also find a large dedicated dining space, big enough to accommodate dinners, parties or whatever else you choose! Proceed upstairs to find the HUGE PRIMARY BEDROOM, three spare rooms, full bathroom, laundry room and large loft/bonus room that could easily be enclosed for additional privacy. The double door entryway leads you into the primary bedroom that is large enough for a king bed, separate sitting room and a home office if you choose! The wonderfully designed primary. Bathroom features separate double vanities, a walk in shower, garden tub and a very large walk-in closet. The three spare bedrooms are on the opposite side of the upstairs and are in close proximity to the bonus room and shared full bathroom with dual vanities and shower/tub combo. The designers dream laundry room offers ample space for a sink, additional storage or multiple sets of washer/dryers. Outside, there is a screened in and covered patio which leads you to the large backyard. The home is centrally located within the community, just steps away from the newest of three, Albritton park/pool. It is also a short walk/bike ride from the Starkey Ranch K-8 Magnet school or the district park with little league sports and playground. In addition to what is stated above, Starkey Ranch offers multiple pools/parks, dining, miles of trails and views of the preserved natural Florida wildlife and beauty. Call today for your private tour or virtual showing today! Virtual Tour: https://my.matterport.com/show/?m=7iH2QGju8CG&brand=0&mls=1&

    Zillow last checked:

    Listing updated:

    Listed by:

    Judson VanWorp 727-512-7533,

    RE/MAX CHAMPIONS 727-807-7887

    Bought with:

    Johnny Galdos, 3521853

    ARK REALTY

    Source: Stellar MLS,MLS#: T3538257MLS LogoOriginating MLS: West Pasco

    Facts & features

    Interior

    Bedrooms & bathrooms
    • Bedrooms: 4
    • Bathrooms: 3
    • Full bathrooms: 2
    • 1/2 bathrooms: 1
    Rooms
    • Room types: Bonus Room, Den/Library/Office, Dining Room, Loft, Media Room
    Primary bedroom
    • Features: Walk-In Closet(s)
    • Level: Second
    Great room
    • Level: First
    Kitchen
    • Level: First
    Heating
    • Central, Electric
    Cooling
    • Central Air
    Appliances
    • Included: Oven, Convection Oven, Cooktop, Dishwasher, Disposal, Microwave, Range Hood, Refrigerator, Tankless Water Heater
    • Laundry: Inside, Laundry Room, Upper Level
    Features
    • Ceiling Fan(s), Eating Space In Kitchen, In Wall Pest System, Kitchen/Family Room Combo, Open Floorplan, PrimaryBedroom Upstairs, Solid Surface Counters, Solid Wood Cabinets, Split Bedroom, Stone Counters, Thermostat, Walk-In Closet(s)
    • Flooring: Carpet, Porcelain Tile
    • Doors: Sliding Doors
    • Windows: Hurricane Shutters
    • Has fireplace: No
    Interior area
    • Total structure area: 2,799
    • Total interior livable area: 2,799 sqft

    Property

    Parking
    • Total spaces: 2
    • Parking features: Garage - Attached
    • Attached garage spaces: 2
    • Details: Garage Dimensions: 22x20
    Features
    • Levels: Two
    • Stories: 2
    • Patio & porch: Covered, Enclosed, Front Porch, Patio, Porch, Rear Porch, Screened
    • Exterior features: Irrigation System, Sidewalk
    • Fencing: Other,Vinyl
    Lot
    • Size: 5,400 Square Feet
    • Features: Corner Lot, Landscaped, Oversized Lot
    • Residential vegetation: Mature Landscaping, Oak Trees
    Details
    • Parcel number: 172620014.0016.00007.0
    • Zoning: MPUD
    • Special conditions: None

    Construction

    Type & style
    • Home type: SingleFamily
    • Architectural style: Mediterranean
    • Property subtype: Single Family Residence
    Materials
    • Block, Stucco
    • Foundation: Slab
    • Roof: Tile
    Condition
    • New construction: No
    • Year built: 2022
    Details
    • Builder model: Cypress

    Utilities & green energy

    • Sewer: Public Sewer
    • Water: Public
    • Utilities for property: Cable Connected, Electricity Connected, Natural Gas Connected, Sewer Connected, Sprinkler Recycled, Underground Utilities, Water Connected

    Community & HOA

    Community
    • Pet fee: $0 monthly
    • Subdivision: STARKEY RANCH PRCL B2
    HOA
    • Has HOA: Yes
    • HOA fee: $6 monthly
    • HOA name: Jennifer Connerty
    Location
    • Region: Odessa

    Financial & listing details

    • Price per square foot: $250/sqft
    • Tax assessed value: $604,383
    • Annual tax amount: $11,329
    • Date on market: 7/1/2024
    • Cumulative days on market: 66 days
    • Listing terms: Cash,Conventional,FHA
    • Ownership: Fee Simple
    • Total actual rent: 0
    • Electric utility on property: Yes
    • Road surface type: Paved, Asphalt

    Price history

    DateEventPrice
    9/26/2024Sold$700,000-2.8%$250/sqft
    Source: Stellar MLS #T3538257 Report a problem
    9/6/2024Pending sale$720,000$257/sqft
    Source: Stellar MLS #T3538257 Report a problem
    9/5/2024Price change$720,000-2%$257/sqft
    Source: Stellar MLS #T3538257 Report a problem
    8/20/2024Price change$735,000-2%$263/sqft
    Source: Stellar MLS #T3538257 Report a problem
    7/31/2024Price change$749,900-2%$268/sqft
    Source: Stellar MLS #T3538257 Report a problem
    7/18/2024Price change$765,000-1.3%$273/sqft
    Source: Stellar MLS #T3538257 Report a problem
    7/1/2024Listed for sale$775,000+40.6%$277/sqft
    Source: Stellar MLS #T3538257 Report a problem
    9/14/2022Sold$551,100+0%$197/sqft
    Source: Public Record Report a problem
    12/18/2021Pending sale$551,045$197/sqft
    Source: Stellar MLS #T3345850 Report a problem
    12/16/2021Listed for sale$551,045$197/sqft
    Source: Stellar MLS #T3345850 Report a problem

    Public tax history

    YearProperty taxesTax assessment
    2024$11,661 +2.9%$521,010 +3.2%
    2023$11,329 +189.7%$504,710 +24.6%
    2022$3,911 +28.4%$405,209 +2786.1%
    2021$3,045 $14,040
    Find assessor info on the county website

    Neighborhood: 33556

    Nearby schools

    GreatSchools rating
    Schools provided by the listing agent
    • Elementary: Starkey Ranch K-8
    • Middle: Starkey Ranch K-8
    • High: River Ridge High-PO

    Source: Stellar MLS. This data may not be complete. We recommend contacting the local school district to confirm school assignments for this home.

    Get a cash offer in 3 minutes
    Find out how much your home could sell for in as little as 3 minutes with a no-obligation cash offer.
    Estimated market value
    $678,000
    Get a cash offer in 3 minutes
    Find out how much your home could sell for in as little as 3 minutes with a no-obligation cash offer.
    Estimated market value
    $678,000