This stately Colonial-style home is located on a gorgeous corner lot in the East Hill neighborhood and is the perfect combination of exceptional finishes and modern design elements. Impeccably maintained, with new roof to be installed prior to close! Notice the thoughtful layout of the main living level with its spacious parlor, dining room and living area anchored with a wood-burning fireplace. These areas gracefully combine to create a gathering space for family and friends. You’ll appreciate the upscale finishes throughout including beautiful dark Cherry hardwoods, paneled wainscoting and crown molding. The large kitchen is a chef’s dream with its 5-burner Thermador gas cooktop, double-wall ovens, oversized island, granite countertops, ample storage, plentiful prep space, and breakfast nook. From the main living area, open the French doors which lead to the picturesque, impeccably maintained backyard with inground gunite pool and outdoor gathering space. The light-filled primary bedroom with pool views, hardwood flooring and designer paint palette is a tranquil retreat, while the stunning spa-like ensuite bath features shaker-style cabinets, Quartz countertops, large walk-in closet, and luxurious shower with mosaic accents, dual shower heads, and marble tile flooring. The additional two bedrooms on this level, with their shared full bathroom, are equally well appointed with updated finishes offering flexibility for those in need of space for guests, a home office, or workout area. Upstairs, two additional bedrooms with large closets and a full bathroom round out the living areas. Not to go unnoticed, a walk-in attic space offers copious storage while the oversized garage provides space for multiple vehicles and a golf cart. A whole-home generator provides additional comfort and peace of mind. This property is conveniently located within minutes to shopping, restaurants, hospital/medical centers, the airport, I-10 and a short drive to downtown Pensacola and beach.
Sold for $925,000
$925,000
3949 Menendez Dr, Pensacola, FL 32503
5beds
2,908sqft
Single Family Residence
Built in 1974
0.33 Acres Lot
$971,800 Zestimate®
$318/sqft
$3,463 Estimated rent
Home value
$971,800
$884,000 - $1.06M
$3,463/mo
Zestimate® history
Owner options
List your home for rent
$3,463/mo
Rent Zestimate®
Find your next renter with Zillow Rental Manager. Plus, with online applications, you can quickly screen prospective tenants – for free.
$3,463/mo
Rent Zestimate®
Refinance and save
$6,007/mo
Est. payment
Refinancing to a lower rate could help reduce your monthly payments and save thousands over the life of the loan.
$6,007/mo
Est. payment
Explore your selling options
Work with a Zillow partner agent
Leverage their expertise and Zillow's premium Showcase listings to get your home seen by more buyers.
Get startedList with your own agent
Get your home in front of millions of buyers by listing it on Zillow.
Learn how to do itSell it yourself
Take full control of how buyers see your home on Zillow by listing For Sale by Owner (FSBO).
List your homeWhat's special
Zillow last checked:
Listing updated:
Listed by:
Mark Lee 850-261-1996,
Levin Rinke Realty
Bought with:
Outside Area Selling Agent
PAR Outside Area Listing Office
Source: PAR,MLS#: 650369
Facts & features
Interior
Bedrooms & bathrooms
- Bedrooms: 5
- Bathrooms: 4
- Full bathrooms: 3
- 1/2 bathrooms: 1
Primary bedroom
- Level: First
- Area: 255
- Dimensions: 17 x 15
Bedroom
- Level: First
- Area: 176
- Dimensions: 16 x 11
Bedroom 1
- Level: First
- Area: 156
- Dimensions: 12 x 13
Bedroom 2
- Level: Second
- Area: 187
- Dimensions: 11 x 17
Bedroom 3
- Level: Second
- Area: 238
- Dimensions: 14 x 17
Dining room
- Level: First
- Area: 143
- Dimensions: 11 x 13
Kitchen
- Level: First
- Area: 325
- Dimensions: 13 x 25
Living room
- Level: First
- Area: 224
- Dimensions: 16 x 14
Heating
- Multi Units, Central, Fireplace(s)
Cooling
- Multi Units, Central Air, Ceiling Fan(s)
Appliances
- Included: Tankless Water Heater/Gas, Dishwasher, Microwave, Refrigerator, Oven
- Laundry: Inside, W/D Hookups
Features
- Baseboards, Ceiling Fan(s), Crown Molding, High Speed Internet, Recessed Lighting
- Flooring: Hardwood, Marble, Tile, Carpet
- Windows: Double Pane Windows, Blinds, Drapes, Shutters, Impact Resistant Windows
- Has basement: No
- Has fireplace: Yes
Interior area
- Total structure area: 2,908
- Total interior livable area: 2,908 sqft
Property
Parking
- Total spaces: 2
- Parking features: 2 Car Garage, Side Entrance, Garage Door Opener
- Garage spaces: 2
Features
- Levels: Two
- Stories: 2
- Patio & porch: Covered, Deck
- Exterior features: Rain Gutters
- Has private pool: Yes
- Pool features: Fenced, Gunite, In Ground
- Fencing: Back Yard,Privacy
Lot
- Size: 0.33 Acres
- Dimensions: 121.85x83x152.81
- Features: Corner Lot
Details
- Parcel number: 042s301003004002
- Zoning description: Res Single
Construction
Type & style
- Home type: SingleFamily
- Architectural style: Colonial
- Property subtype: Single Family Residence
Materials
- Frame
- Foundation: Slab
- Roof: Shingle
Condition
- Resale
- New construction: No
- Year built: 1974
Utilities & green energy
- Electric: Circuit Breakers, Copper Wiring
- Sewer: Public Sewer
- Water: Public
- Utilities for property: Cable Available
Green energy
- Energy efficient items: Insulation, Insulated Walls
Community & HOA
Community
- Security: Security System, Smoke Detector(s)
- Subdivision: Blandford Place
HOA
- Has HOA: No
Location
- Region: Pensacola
Financial & listing details
- Price per square foot: $318/sqft
- Price range: $925K - $925K
- Date on market: 8/8/2024
- Cumulative days on market: 27 days
- Road surface type: Paved
Price history
| Date | Event | Price |
|---|---|---|
| 10/8/2024 | Sold | $925,000-3.1%$318/sqft |
Source:  PAR #650369 Report a problem PAR #650369 Report a problem | ||
| 10/8/2024 | Pending sale | $955,000$328/sqft |
Source: PAR #650369 Report a problem | ||
| 9/5/2024 | Contingent | $955,000$328/sqft |
Source: PAR #650369 Report a problem | ||
| 8/29/2024 | Price change | $955,000-3.4%$328/sqft |
Source: PAR #650369 Report a problem | ||
| 8/8/2024 | Listed for sale | $989,000+81.5%$340/sqft |
Source: PAR #650369 Report a problem | ||
| 8/22/2018 | Sold | $545,000$187/sqft |
Source: PAR #534925 Report a problem | ||
Public tax history
Tax history is unavailable.
Neighborhood: Woodland Heights
Nearby homes
- $925,0005 bd4 ba2.9k sqft3949 Menendez Rd, Pensacola, FL 32503Sold
- $985,5005 bd4 ba4.5k sqft3957 Menendez Rd, Pensacola, FL 32503Off Market
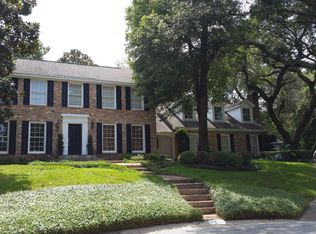
- $909,1005 bd4 ba4.5k sqft3957 Menendez Dr, Pensacola, FL 32503Off Market
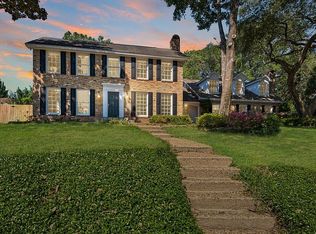
- $607,4004 bd4 ba3.1k sqft3840 Ochuse Dr, Pensacola, FL 32503Off Market

- $738,0004 bd3 ba3.4k sqft3939 Menendez Rd, Pensacola, FL 32503Off Market
- $795,2004 bd3 ba3.4k sqft3939 Menendez Dr, Pensacola, FL 32503Off Market
- $448,600-- bd8 ba2.1k sqft3850 Ochuse Dr, Pensacola, FL 32503Off Market
- $891,300-- bd11 ba4.1k sqft3966 Menendez Dr, Pensacola, FL 32503Off Market
Nearby schools
GreatSchools rating
- 1/10O. J. Semmes Elementary SchoolGrades: PK-5Distance: 0.4 mi
- 4/10J. H. Workman Middle SchoolGrades: 6-8Distance: 2.2 mi
- 3/10Washington Senior High SchoolGrades: 9-12Distance: 2 mi
Schools provided by the listing agent
- Elementary: Oj Semmes
- Middle: WORKMAN
- High: Washington
Source: PAR. This data may not be complete. We recommend contacting the local school district to confirm school assignments for this home.


Get pre-qualified for a loan
At Zillow Home Loans, we can pre-qualify you in as little as 5 minutes with no impact to your credit score.An equal housing lender. NMLS #10287.
Sell for more on Zillow
Get a Zillow Showcase℠ listing at no additional cost and you could sell for .
$971,800
2% more
+$19,436
With Zillow Showcase(estimated)
$991,236
- Florida
- Escambia County
- Pensacola
- 32503
- Woodland Heights
- 3949 Menendez Dr
Nearby cities
Nearby neighborhoods
Nearby zip codes
Other Pensacola Topics
