Skip main navigation
Off market
  • $909,100

    3957 Menendez Dr, Pensacola, FL 32503

    5beds
    4,588sqft
    SingleFamily
    Built in 1974
    0.4 Acres Lot
    $909,100 Zestimate®
    $198/sqft
    $3,839 Estimated rent

    Home value

    $909,100

    $818,000 - $1.02M

    $3,839/mo

    Zestimate® history
    Loading
    Loading...

    Owner options

    List your home for rent

    $3,839/mo

    Rent Zestimate®

    Find your next renter with Zillow Rental Manager. Plus, with online applications, you can quickly screen prospective tenants – for free.

    Learn more

    $3,839/mo

    Rent Zestimate®

    Refinance and save

    $5,967/mo

    Est. payment

    Refinancing to a lower rate could help reduce your monthly payments and save thousands over the life of the loan.

    See today's rates

    $5,967/mo

    Est. payment

    Explore your selling options

    Work with a Zillow partner agent

    Leverage their expertise and Zillow's premium Showcase listings to get your home seen by more buyers.

    Get started

    List with your own agent

    Get your home in front of millions of buyers by listing it on Zillow.

    Learn how to do it

    Sell it yourself

    Take full control of how buyers see your home on Zillow by listing For Sale by Owner (FSBO).

    List your home

    What's special

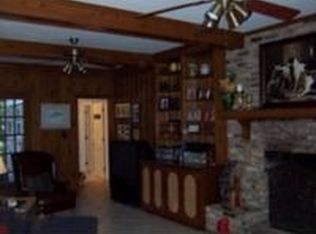
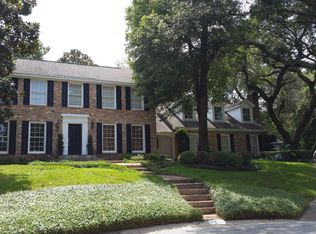
    Sellers were unexpectedly transferred... their loss is your gain! This beautiful two story home is located in Upper East Hill and is surrounded by waterfront properties! This is a true 5 bedroom, 3.5 bath home and is perfect for anyone needing plenty of space. Elegant foyer has travertine flooring as does the guest half bath. LVP floors are in the living, dining and den plus crown molding throughout the lower level of this home. The kitchen features a butcher-block topped island with microwave nook, storage cabinets (with electrical) and bookshelf. Granite countertops, custom tiled back-splash, Bosch dishwasher, Bosch double oven with convection, smooth-glass 6 burner cooktop and recessed lights make spending time in the kitchen a pleasure. Walking from the kitchen, you enter a large laundry room. It is a great area for also storing backpacks and shoes. The huge family room has recessed lights and a wood burning fireplace. It also has two large storage closets. There's a cozy study/office on the main floor with a view of the garden. The second story is split into two areas. Above the main living area are two guest bedrooms, full guest bath plus master suite with double marble vessel sinks with travertine tops. There are his and her walk-in closets, a deep jetted tub plus a separate shower. The second area is above the family room and accessed from a separate stairwell. There are two more guest bedrooms plus a full bath with double sink vanity and bonus area with built-in desk and bookshelves. The detached 3-car garage is just off the family room and has pull down attic stairs with extra storage. The backyard is beautifully landscaped and has a koi pond with waterfall.

    This property is not currently displayed as for sale or rent on Zillow. This may be different from what's on other websites or public sources.

    Facts & features

    Interior

    Bedrooms & bathrooms
    • Bedrooms: 5
    • Bathrooms: 4
    • Full bathrooms: 3
    • 1/2 bathrooms: 1
    Appliances
    • Included: Dishwasher
    Features
    • Kitchen Island, Pantry, Granite Counters, GAME ROOM, Bonus Room, Office/Study, GYM/WORKOUT ROOM
    • Flooring: Tile, Carpet, Linoleum / Vinyl
    • Has fireplace: Yes
    • Fireplace features: FIREPLACE: 2+
    Interior area
    • Total interior livable area: 4,588 sqft

    Property

    Parking
    • Total spaces: 3
    • Parking features: Garage - Detached
    Features
    • Patio & porch: Patio
    • Exterior features: Brick
    • Fencing: Privacy, Back Yard
    Lot
    • Size: 0.4 Acres
    • Features: Cul-de-Sac
    Details
    • Zoning description: Res Single

    Construction

    Type & style
    • Home type: SingleFamily
    • Architectural style: Colonial
    Condition
    • Year built: 1974

    Utilities & green energy

    • Sewer: Public Sewer
    • Water: Public
    Green energy
    • Energy efficient items: CEILING FANS

    Community & HOA

    Community
    • Features: Fitness Center
    • Security: Security Alarm
    Location
    • Region: Pensacola

    Financial & listing details

    • Price per square foot: $198/sqft

    Price history

    DateEventPrice
    8/13/2020Sold$572,000-1.2%$125/sqft
    Source: PAR #574059 Report a problem
    6/18/2020Listed for sale$579,000+13.5%$126/sqft
    Source: COASTAL REALTY EXPERTS #574059 Report a problem
    12/12/2016Sold$510,000$111/sqft
    Source: PAR #504433 Report a problem

    Public tax history

    Tax history is unavailable.

    Neighborhood: Woodland Heights

    Nearby schools

    GreatSchools rating
    Schools provided by the listing agent
    • Elementary: OJ SEMMES
    • Middle: WORKMAN
    • High: WASHINGTON

    Source: The MLS. This data may not be complete. We recommend contacting the local school district to confirm school assignments for this home.

    Get pre-qualified for a loan
    At Zillow Home Loans, we can pre-qualify you in as little as 5 minutes with no impact to your credit score.

    An equal housing lender. NMLS #10287.

    Sell for more on Zillow
    Get a Zillow Showcase℠ listing at no additional cost and you could sell for .
    $909,100
    2% more
    +$18,182
    With Zillow Showcase(estimated)
    $927,282