Skip main navigation
Sold for $1,240,000
  • $1,240,000

    3949 Umatilla Street, Denver, CO 80211

    5beds
    2,505sqft
    Single Family Residence
    Built in 1911
    4,690 Square Feet Lot
    $1,187,200 Zestimate®
    $495/sqft
    $5,166 Estimated rent

    Home value

    $1,187,200

    $1.12M - $1.27M

    $5,166/mo

    Zestimate® history
    Loading
    Loading...

    Owner options

    List your home for rent

    $5,166/mo

    Rent Zestimate®

    Find your next renter with Zillow Rental Manager. Plus, with online applications, you can quickly screen prospective tenants – for free.

    Learn more

    $5,166/mo

    Rent Zestimate®

    Refinance and save

    $5,749/mo

    Est. payment

    Refinancing to a lower rate could help reduce your monthly payments and save thousands over the life of the loan.

    See today's rates

    $5,749/mo

    Est. payment

    Explore your selling options

    Work with a Zillow partner agent

    Leverage their expertise and Zillow's premium Showcase listings to get your home seen by more buyers.

    Get started

    List with your own agent

    Get your home in front of millions of buyers by listing it on Zillow.

    Learn how to do it

    Sell it yourself

    Take full control of how buyers see your home on Zillow by listing For Sale by Owner (FSBO).

    List your home

    What's special

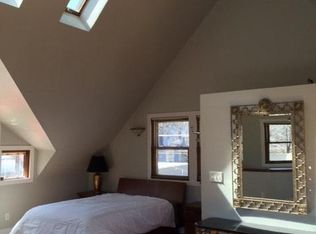
    Welcome to this amazing Sunnyside remodel with that classic neighborhood feel but brought to current codes and amenities. If you know this neighborhood you know you are walking distance from shops, restaurants, parks and more. Minutes to downtown and freeway systems. Location, Location, location. From the street you will appreciate the classic feel of this home; and as you open the door you will love all of the natural light that bathes the gleaming hardwood floors. The charming fireplace and modern staircase are standout features of the ample living space. The kitchen has been pepper colored cabinets topped with quartz countertops and a full-height quartz backsplash. The stainless appliance package rounds out the area. A main floor room can serve as the 5th bedroom or used as a working study. Rounding out the main level is a tastefully appointed half bath. Upstairs you will find the primary bedroom with it's adjoining double closets and primary bathroom complete with nearly 14' of counter space and double sinks. The walk in shower completes this beautiful bathroom. Step from the bedroom onto the raised balcony and enjoy those Colorado sunsets. The upstairs laundry is a thoughtful feature. The upper level is completed with two additional bedrooms serviced by a full bathroom. The home is complete with a large bonus room in the basement and an additional bedroom and full bath. The sizeable yard and new detached 2-car garage complete this wonderful property. This home has bee expanded and completely remodeled with all new systems including HVAC, sewer and water lines, roof, cement siding, electrical wiring and panel, and plumbing. This is the one, come see today!

    Zillow last checked:

    Listing updated:

    Listed by:

    Travis Cottle 720-922-3098 travis@stoneycreekproperties.com,

    Stoney Creek Properties

    Bought with:

    Luke Corbitt, 100053075

    Slifer Smith and Frampton Real Estate

    Source: REcolorado as distributed by MLS GRID,MLS#: 9379289MLS Logo

    Facts & features

    Interior

    Bedrooms & bathrooms
    • Bedrooms: 5
    • Bathrooms: 4
    • Full bathrooms: 2
    • 3/4 bathrooms: 1
    • 1/2 bathrooms: 1
    • Main level bathrooms: 1
    • Main level bedrooms: 1
    Primary bedroom
    • Description: Spacious Master With Access To Balcony
    • Level: Upper
    • Area: 172.89 Square Feet
    • Dimensions: 11.3 x 15.3
    Bedroom
    • Description: Main Level Bedroom Or Office Space
    • Level: Main
    • Area: 131.2 Square Feet
    • Dimensions: 10.25 x 12.8
    Bedroom
    • Level: Upper
    • Area: 135 Square Feet
    • Dimensions: 11.25 x 12
    Bedroom
    • Level: Upper
    • Area: 143 Square Feet
    • Dimensions: 11 x 13
    Bedroom
    • Level: Basement
    • Area: 117.88 Square Feet
    • Dimensions: 10.25 x 11.5
    Primary bathroom
    • Description: Double Sinks, Large Walk In Shower
    • Level: Upper
    Bathroom
    • Level: Main
    Bathroom
    • Level: Upper
    Bathroom
    • Level: Basement
    Bonus room
    • Level: Basement
    • Area: 258 Square Feet
    • Dimensions: 10.75 x 24
    Family room
    • Level: Main
    Kitchen
    • Level: Main
    Laundry
    • Level: Upper
    Heating
    • Forced Air
    Cooling
    • Central Air
    Appliances
    • Included: Dishwasher, Disposal, Range, Range Hood, Refrigerator
    Features
    • Ceiling Fan(s), Quartz Counters, Walk-In Closet(s)
    • Flooring: Carpet, Tile, Wood
    • Windows: Double Pane Windows
    • Basement: Finished,Partial
    • Number of fireplaces: 1
    • Fireplace features: Wood Burning
    Interior area
    • Total structure area: 2,505
    • Total interior livable area: 2,505 sqft
    • Finished area above ground: 1,880
    • Finished area below ground: 520

    Property

    Parking
    • Total spaces: 2
    • Parking features: Garage
    • Garage spaces: 2
    Features
    • Levels: Two
    • Stories: 2
    • Patio & porch: Covered, Front Porch
    • Exterior features: Balcony, Garden
    Lot
    • Size: 4,690 sqft
    • Features: Level
    Details
    • Parcel number: 221336016
    • Zoning: U-TU-C
    • Special conditions: Standard

    Construction

    Type & style
    • Home type: SingleFamily
    • Property subtype: Single Family Residence
    Materials
    • Brick, Cement Siding, Frame
    • Foundation: Slab
    • Roof: Composition
    Condition
    • Updated/Remodeled
    • Year built: 1911

    Utilities & green energy

    • Sewer: Public Sewer
    • Water: Public
    Green energy
    • Energy efficient items: HVAC, Water Heater

    Community & neighborhood

    Security
    • Security features: Carbon Monoxide Detector(s), Smoke Detector(s)
    Location
    • Region: Denver
    • Subdivision: Sunnyside

    Other

    Other facts
    • Listing terms: Cash,Conventional,Jumbo,VA Loan
    • Ownership: Agent Owner

    Price history

    DateEventPrice
    10/4/2024Sold$1,240,000-4.6%$495/sqft
    Source: REcolorado as distributed by MLS GRID #9379289 Report a problem
    8/22/2024Pending sale$1,299,500$519/sqft
    Source: REcolorado as distributed by MLS GRID #9379289 Report a problem
    8/16/2024Price change$1,299,500-3%$519/sqft
    Source: REcolorado as distributed by MLS GRID #9379289 Report a problem
    7/24/2024Listed for sale$1,339,500-0.7%$535/sqft
    Source: REcolorado as distributed by MLS GRID #9379289 Report a problem
    7/11/2024Listing removed--
    Source: REcolorado as distributed by MLS GRID #9379289 Report a problem
    5/24/2024Price change$1,349,500-3.6%$539/sqft
    Source: REcolorado as distributed by MLS GRID #9379289 Report a problem
    4/30/2024Price change$1,399,500-3.5%$559/sqft
    Source: REcolorado as distributed by MLS GRID #9379289 Report a problem
    4/13/2024Listed for sale$1,450,000+108.6%$579/sqft
    Source: REcolorado as distributed by MLS GRID #9379289 Report a problem
    3/30/2022Sold$695,000$277/sqft
    Source: Public Record Report a problem
    3/6/2022Pending sale$695,000$277/sqft
    Source: RE/MAX International #7964431 Report a problem
    3/3/2022Listed for sale$695,000$277/sqft
    Source: RE/MAX International #7964431 Report a problem

    Public tax history

    YearProperty taxesTax assessment
    2024$2,875 +24.1%$37,100 -7.6%
    2023$2,317 +3.6%$40,170 +37.9%
    2022$2,236 +37.6%$29,130 -2.8%
    2021$1,626 +2.9%$29,970 +3.1%
    2020$1,580 +15.1%$29,058 -0.7%
    2019$1,373 $29,261 +17.3%
    2018$1,373 +0.3%$24,950
    2017$1,369 +25.5%$24,950 +13.8%
    2016$1,091 +85.7%$21,920
    2015$587 0%$21,920 +55.1%
    2014$587 -8.8%$14,130
    2013$644 -41.1%$14,130 -7.8%
    2012$1,093 -6.1%$15,330
    2011$1,164 +2.2%$15,330 -12.3%
    2010$1,139 +118.3%$17,480
    2009$522 -50.1%$17,480 +11.8%
    2008$1,046 +7.1%$15,630
    2007$976 +1.1%$15,630 +7.2%
    2006$965 +11.7%$14,580
    2005$864 +8.3%$14,580 +5.7%
    2003$798 +1.9%$13,790 +3.5%
    2002$783 $13,330 +29.2%
    2001-- $10,320

    Find assessor info on the county website

    Neighborhood: Sunnyside

    Nearby schools

    GreatSchools rating
    Schools provided by the listing agent
    • Elementary: Columbian
    • Middle: Bryant-Webster
    • High: North
    • District: Denver 1

    Source: REcolorado as distributed by MLS GRID. This data may not be complete. We recommend contacting the local school district to confirm school assignments for this home.

    Get a cash offer in 3 minutes
    Find out how much your home could sell for in as little as 3 minutes with a no-obligation cash offer.
    Estimated market value
    $1,187,200
    Get a cash offer in 3 minutes
    Find out how much your home could sell for in as little as 3 minutes with a no-obligation cash offer.
    Estimated market value
    $1,187,200