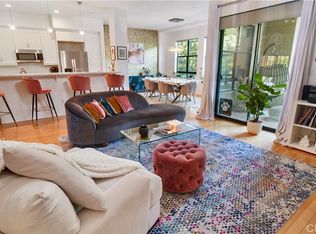
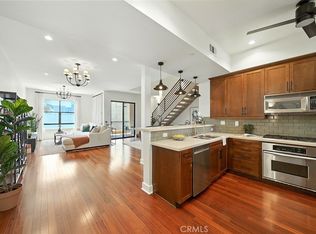
Offering the best in Elegant Urban Living, this desirable City Place Lofts unit is located in the vibrant and sought-after East Village Arts district in dynamic downtown Long Beach within walking distance of an electric downtown nightlife, shopping and dining venues, Ocean Blvd, The Pike Outlets, Performing Arts Center, Alamitos Beach, Marina, Aquarium, Convention Center, Pacific Ballroom, Shoreline village, Arts District and more! This well designed 2 level unit located in the secure City Place Lofts building boasts 3 separate entrances, the 1st level main entrance is easily located just through the lobby to the right, there is also a second entrance from the interior of the building on the 2nd level walkway into the bedroom level, and also a street level entrance through the security gate at the private patio facing Elm Street. Step inside and soak in the light filled interior blessed with high ceilings, gorgeous wood floors, recessed lighting, and an open concept floor plan providing an ideal customizable living space with ample room for living area, dining area, and an executive home office space. The sparkling kitchen boasts timeless cabinetry, elegant Granite countertops, full subway tile backsplash, high-end stainless-steel appliances, and a prized breakfast bar, all open to the living spaces. Sliding doors open from the main living area to the private outdoor patio, a perfect space for enjoying an evening glass of wine with a loved one. Just down a short hall on the 1st level is a convenient powder room plus a dedicated laundry room with storage and full-size washer & dryer hookups. Travel up the contemporary open staircase to the bedroom level which includes dual primary bedroom suites, each with a dedicated sitting area and each bedroom has access to the stunning bathroom with Quartz topped dual vanity, custom tile details, contemporary fixtures and faucets, a decadent soaking tub, and a spacious step-in shower. This unit includes 2 deeded side by side parking spaces, with storage cages, in the underground garage, spaces #106 and #107. Well maintained amenities include a community lounge/meeting room, fitness facility, secure controlled entrance into a large lobby area, and a gated underground parking garage. Tremendously convenient location just steps from numerous local dining and shopping venues just outside your door!
Sold for $720,000
Listed by: Regency Real Estate Brokers • Jordan Bennett • Contact: 949-282-9381
Bought with: The Proud Crowd Inc.
$720,000
395 4th St #13, Long Beach, CA 90802
2beds
1,770sqft
Condominium
Built in 2007
-- sqft lot
$717,700 Zestimate®
$407/sqft
$4,165 Estimated rent
Home value
$717,700
$646,000 - $797,000
$4,165/mo
Zestimate® history
Owner options
List your home for rent
$4,165/mo
Rent Zestimate®
Find your next renter with Zillow Rental Manager. Plus, with online applications, you can quickly screen prospective tenants – for free.
$4,165/mo
Rent Zestimate®
Refinance and save
$5,231/mo
Est. payment
Refinancing to a lower rate could help reduce your monthly payments and save thousands over the life of the loan.
$5,231/mo
Est. payment
Explore your selling options
Work with a Zillow partner agent
Leverage their expertise and Zillow's premium Showcase listings to get your home seen by more buyers.
Get startedList with your own agent
Get your home in front of millions of buyers by listing it on Zillow.
Learn how to do itSell it yourself
Take full control of how buyers see your home on Zillow by listing For Sale by Owner (FSBO).
List your homeWhat's special
Prized breakfast barDual primary bedroom suitesStunning bathroomFull subway tile backsplashHigh ceilingsElegant granite countertopsOpen concept floor plan
Zillow last checked:
Listing updated:
Listed by:
Jordan Bennett DRE #01850869 949-282-9381,
Regency Real Estate Brokers
Bought with:
Amalia Ochoa, DRE #01933675
The Proud Crowd Inc.
Source: CRMLS,MLS#: OC25124942 Originating MLS: California Regional MLS
Originating MLS: California Regional MLSFacts & features
Interior
Bedrooms & bathrooms
- Bedrooms: 2
- Bathrooms: 2
- Full bathrooms: 1
- 1/2 bathrooms: 1
- Main level bathrooms: 1
Rooms
- Room types: Bedroom, Kitchen, Laundry, Living Room, Primary Bedroom, Retreat
Primary bedroom
- Features: Multiple Primary Suites
Bedroom
- Features: All Bedrooms Up
Bathroom
- Features: Bathtub, Dual Sinks, Enclosed Toilet, Linen Closet, Quartz Counters, Soaking Tub, Separate Shower, Walk-In Shower
Other
- Features: Dressing Area
Kitchen
- Features: Granite Counters, Kitchen/Family Room Combo
Heating
- Forced Air
Cooling
- Central Air
Appliances
- Included: Dishwasher, Gas Cooktop, Disposal, Microwave
- Laundry: Washer Hookup, Gas Dryer Hookup, Inside, Laundry Room
Features
- Breakfast Bar, Coffered Ceiling(s), Granite Counters, High Ceilings, Open Floorplan, Quartz Counters, Recessed Lighting, All Bedrooms Up, Dressing Area, Multiple Primary Suites
- Flooring: Carpet, Tile, Wood
- Doors: Sliding Doors
- Windows: Blinds
- Has fireplace: No
- Fireplace features: None
- Common walls with other units/homes: 2+ Common Walls
Interior area
- Total interior livable area: 1,770 sqft
Property
Parking
- Total spaces: 2
- Parking features: Assigned, Controlled Entrance, Underground, Garage, One Space, Community Structure
- Attached garage spaces: 2
Features
- Levels: Two
- Stories: 2
- Entry location: 1
- Patio & porch: Covered, Patio, See Remarks
- Pool features: None
- Spa features: None
- Has view: Yes
- View description: Neighborhood
- Waterfront features: Ocean Side Of Highway
Details
- Parcel number: 7281001029
- Special conditions: Trust
Construction
Type & style
- Home type: Condo
- Architectural style: Contemporary
- Property subtype: Condominium
- Attached to another structure: Yes
Materials
- Brick, Stucco
Condition
- Updated/Remodeled,Turnkey
- New construction: No
- Year built: 2007
Utilities & green energy
- Sewer: Public Sewer
- Water: Public
Community & HOA
Community
- Features: Curbs, Sidewalks, Urban
- Security: Key Card Entry
- Subdivision: Downtown (Dt)
HOA
- Has HOA: Yes
- Amenities included: Controlled Access, Fitness Center, Maintenance Grounds, Meeting Room, Recreation Room
- HOA fee: $615 monthly
- HOA name: City Place Lofts
- HOA phone: 949-716-3998
Location
- Region: Long Beach
Financial & listing details
- Price per square foot: $407/sqft
- Date on market: 6/5/2025
- Cumulative days on market: 36 days
- Listing terms: Cash,Cash to New Loan
- Road surface type: Paved
Price history
| Date | Event | Price |
|---|---|---|
| 8/26/2025 | Sold | $720,000+2.9%$407/sqft |
Source:  CRMLS #OC25124942 Report a problem CRMLS #OC25124942 Report a problem | ||
| 8/9/2025 | Pending sale | $699,900$395/sqft |
Source: CRMLS #OC25124942 Report a problem | ||
| 6/25/2025 | Price change | $699,900-6.7%$395/sqft |
Source: CRMLS #OC25124942 Report a problem | ||
| 6/5/2025 | Listed for sale | $750,000$424/sqft |
Source: CRMLS #OC25124942 Report a problem | ||
Public tax history
Tax history is unavailable.
Neighborhood: East Village
Nearby homes
- $610,0001 bd1 ba1k sqft395 E 4th St UNIT 26, Long Beach, CA 90802Sold
- $720,0002 bd2 ba1.7k sqft395 E 4th St UNIT 39, Long Beach, CA 90802Sold
- $690,0002 bd2 ba1.7k sqft395 E 4th St UNIT 5, Long Beach, CA 90802Sold

- $1,440,0004 bd3 ba4.3k sqft395 E 4th St UNIT 30, Long Beach, CA 90802Sold

- $595,0001 bd1 ba1.3k sqft395 E 4th St UNIT 25, Long Beach, CA 90802Sold
- $627,3001 bd1 ba1.7k sqft395 E 4th St UNIT 17, Long Beach, CA 90802Off Market
- $687,6002 bd2 ba1.7k sqft395 E 4th St UNIT 32, Long Beach, CA 90802Off Market
- $692,1002 bd1 ba1.7k sqft395 E 4th St UNIT 33, Long Beach, CA 90802Off Market
Nearby schools
GreatSchools rating
- 5/10Stevenson Elementary SchoolGrades: K-5Distance: 0.3 mi
- 4/10Franklin Classical Middle SchoolGrades: 6-8Distance: 0.6 mi
- 7/10Polytechnic High SchoolGrades: 9-12Distance: 1.1 mi
Get a cash offer in 3 minutes
Find out how much your home could sell for in as little as 3 minutes with a no-obligation cash offer.
Estimated market value
$717,700
Get a cash offer in 3 minutes
Find out how much your home could sell for in as little as 3 minutes with a no-obligation cash offer.
Estimated market value
$717,700
- California
- Los Angeles County
- Long Beach
- 90802
- East Village
- 395 4th St Unit 13
Nearby cities
Nearby neighborhoods
Nearby zip codes
Other Long Beach Topics
