Skip main navigation
Sold for $720,000
  • Listed by: Compass • Suzanne Padilla Gillogly • Contact: 562-833-3150
    Bought with: Real Broker
    $720,000

    395 E 4th St Unit 39, Long Beach, CA 90802

    2beds
    1,770sqft
    Condominium
    Built in 2006
    -- sqft lot
    $725,200 Zestimate®
    $407/sqft
    $4,223 Estimated rent

    Home value

    $725,200

    $660,000 - $798,000

    $4,223/mo

    Zestimate® history
    Loading
    Loading...

    Owner options

    List your home for rent

    $4,223/mo

    Rent Zestimate®

    Find your next renter with Zillow Rental Manager. Plus, with online applications, you can quickly screen prospective tenants – for free.

    Learn more

    $4,223/mo

    Rent Zestimate®

    Refinance and save

    $5,192/mo

    Est. payment

    Refinancing to a lower rate could help reduce your monthly payments and save thousands over the life of the loan.

    See today's rates

    $5,192/mo

    Est. payment

    Explore your selling options

    Work with a Zillow partner agent

    Leverage their expertise and Zillow's premium Showcase listings to get your home seen by more buyers.

    Get started

    List with your own agent

    Get your home in front of millions of buyers by listing it on Zillow.

    Learn how to do it

    Sell it yourself

    Take full control of how buyers see your home on Zillow by listing For Sale by Owner (FSBO).

    List your home

    What's special

    Private patioSuperior viewsContemporary lightingGenerously-sized primary bedroomBreakfast barExpansive near windowsBrand-new carpeting
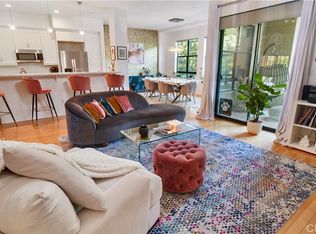
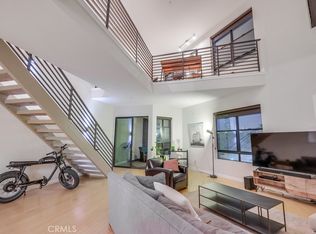
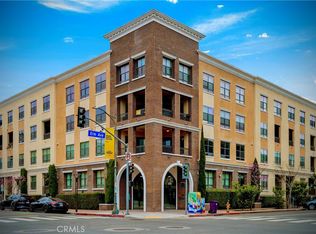
    Experience sophisticated living at desirable City Place Lofts in this 2-bedroom / 1.5-bathroom residence located in the East Village Arts District. Spanning 1,770 square feet, this top-floor unit with no neighbors above, offers an additional level of security, superior views, and open-concept living allowing the flexibility to create a custom-living experience. The lower level features living and dining areas with 9 ½ ft. ceilings, hardwood floors, and expansive near windows allowing an abundance of natural light and showcasing downtown views. Floor-to-ceiling sliding glass doors open to a private patio, perfect for relaxing, outdoor grilling, and dining. The kitchen features timeless solid-surface countertops with a breakfast bar, attractive tile backsplash, stainless steel appliances, and elegant wood cabinetry. The first floor is completed with a laundry room equipped with a washer and dryer, and a convenient powder room. Upstairs, brand-new carpeting has been installed throughout the bedrooms and hallway, and the generously-sized primary bedroom offers ample room for a work-space, dressing area, retreat, etc. The fully permitted second bedroom has recently been reconfigured and features a brand-new closet with organizers, updated electrical, and contemporary lighting. The primary bathroom is spacious with a sunk-in tub, separate shower, dual sinks, private water closet, and plenty of cabinetry. The unit has been freshly painted throughout, has central heating and air, and includes two dedicated side-by-side parking spaces. Residents enjoy amenities such as a well-equipped fitness center, community/recreation room, lobby, several sitting areas, elevator, visitor parking and controlled entry. Located near vibrant restaurants, entertainment venues, shopping, the Long Beach Convention & Entertainment Center, and waterfront attractions including The Aquarium of the Pacific, Shoreline Village, and so much more! Experience refined urban living in this exceptional home.

    Zillow last checked:

    Listing updated:

    Listed by:

    Suzanne Padilla Gillogly DRE #01718096 5628333150,

    Compass,

    Michele Kreinheder DRE #01884449 562-243-2171,

    Compass

    Bought with:

    Patrick Roe, DRE #01948851

    Real Broker

    Source: CRMLS,MLS#: PW25107502MLS LogoOriginating MLS: California Regional MLS

    Facts & features

    Interior

    Bedrooms & bathrooms
    • Bedrooms: 2
    • Bathrooms: 2
    • Full bathrooms: 1
    • 1/2 bathrooms: 1
    • Main level bathrooms: 1
    Rooms
    • Room types: Bedroom
    Bedroom
    • Features: All Bedrooms Up
    Bathroom
    • Features: Bathtub, Dual Sinks, Separate Shower
    Heating
    • Central
    Cooling
    • Central Air
    Appliances
    • Included: Dishwasher, Gas Range, Microwave, Dryer, Washer
    • Laundry: Inside, Laundry Room
    Features
    • Open Floorplan, All Bedrooms Up
    • Flooring: Carpet, Tile, Wood
    • Has fireplace: No
    • Fireplace features: None
    • Common walls with other units/homes: 2+ Common Walls,No One Above
    Interior area
    • Total interior livable area: 1,770 sqft

    Property

    Parking
    • Total spaces: 2
    • Parking features: Garage
    • Garage spaces: 2
    Features
    • Levels: Two
    • Stories: 2
    • Entry location: 3
    • Patio & porch: Covered, Patio
    • Pool features: None
    • Spa features: None
    • Fencing: None
    • Has view: Yes
    • View description: City Lights
    Lot
    • Size: 10.14 Acres
    Details
    • Parcel number: 7281001055
    • Special conditions: Standard

    Construction

    Type & style
    • Home type: Condo
    • Architectural style: Contemporary
    • Property subtype: Condominium
    • Attached to another structure: Yes
    Condition
    • New construction: No
    • Year built: 2006

    Utilities & green energy

    • Sewer: Private Sewer
    • Water: Public
    • Utilities for property: Cable Connected, Sewer Connected

    Community & HOA

    Community
    • Features: Urban
    • Subdivision: Downtown (Dt)
    HOA
    • Has HOA: Yes
    • Amenities included: Call for Rules, Fitness Center, Insurance, Meeting Room, Trash, Water
    • HOA fee: $615 monthly
    • HOA name: Cityplace Lofts HOA
    • HOA phone: 949-716-3998
    Location
    • Region: Long Beach

    Financial & listing details

    • Price per square foot: $407/sqft
    • Tax assessed value: $679,035
    • Annual tax amount: $9,316
    • Date on market: 8/2/2025
    • Cumulative days on market: 160 days
    • Listing terms: Cash,Government Loan,Private Financing Available,VA Loan
    • Exclusions: Kitchen appliances, washer and dryer

    Price history

    DateEventPrice
    2/6/2026Sold$720,000-0.7%$407/sqft
    Source: CRMLS #PW25107502 Report a problem
    1/13/2026Contingent$725,000$410/sqft
    Source: CRMLS #PW25107502 Report a problem
    10/15/2025Listed for sale$725,000$410/sqft
    Source: CRMLS #PW25107502 Report a problem
    9/14/2025Contingent$725,000$410/sqft
    Source: CRMLS #PW25107502 Report a problem
    8/5/2025Listed for sale$725,000+28.3%$410/sqft
    Source: CRMLS #PW25107502 Report a problem
    3/31/2015Sold$565,000-2.4%$319/sqft
    Source: Public Record Report a problem
    2/24/2015Pending sale$579,000$327/sqft
    Source: Access Coastal Realty #PW14222847 Report a problem
    2/15/2015Listed for sale$579,000$327/sqft
    Source: Access Coastal Realty #PW14222847 Report a problem
    2/1/2015Pending sale$579,000$327/sqft
    Source: Access Coastal Realty #PW14222847 Report a problem
    1/23/2015Price change$579,000-1.7%$327/sqft
    Source: Access Coastal Realty #PW14222847 Report a problem
    1/22/2015Listed for sale$589,000$333/sqft
    Source: Access Coastal Realty #PW14222847 Report a problem
    1/17/2015Pending sale$589,000$333/sqft
    Source: Access Coastal Realty #PW14222847 Report a problem
    1/11/2015Listed for sale$589,000$333/sqft
    Source: Access Coastal Realty #PW14222847 Report a problem
    12/11/2014Pending sale$589,000$333/sqft
    Source: Access Coastal Realty #PW14222847 Report a problem
    10/21/2014Listed for sale$589,000+35.1%$333/sqft
    Source: Access Coastal Realty #PW14222847 Report a problem
    5/16/2012Listing removed$436,000$246/sqft
    Source: Owner #S11133599 Report a problem
    10/4/2011Price change$436,000+0.2%$246/sqft
    Source: Owner #S11133599 Report a problem
    10/1/2011Listed for sale$435,000-15.5%$246/sqft
    Source: Owner #S11133599 Report a problem
    12/7/2007Sold$515,000$291/sqft
    Source: Public Record Report a problem

    Public tax history

    YearProperty taxesTax assessment
    2025$9,316 +4.6%$679,035 +2%
    2024$8,906 +1.8%$665,721 +2%
    2023$8,745 +6.5%$652,669 +2%
    2022$8,211 +3.8%$639,873 +2%
    2021$7,910 +0.4%$627,327 +1%
    2020$7,882 $620,895 +2%
    2019$7,882 +3.8%$608,721 +2%
    2018$7,596 $596,786 +2%
    2017$7,596 +1.2%$585,086 +2%
    2016$7,509 +7.5%$573,615 +31%
    2015$6,982 +29.2%$438,000
    2014$5,404 $438,000 +23.4%
    2012-- $355,000
    2011-- $355,000 -2.7%
    2010-- $365,000 -18.9%
    2009-- $450,000 -12.6%
    2008-- $515,000 +2053.1%
    2007-- $23,919
    Find assessor info on the county website

    Neighborhood: East Village

    Nearby schools

    GreatSchools rating
    Get a cash offer in 3 minutes
    Find out how much your home could sell for in as little as 3 minutes with a no-obligation cash offer.
    Estimated market value
    $725,200
    Get a cash offer in 3 minutes
    Find out how much your home could sell for in as little as 3 minutes with a no-obligation cash offer.
    Estimated market value
    $725,200