*Multiple Offers* Highest and Best offers due by 10:00am on 11/3. Inside and out – are you looking for that perfect home that has exterior features as fine as the interior? Well, here it is! Inside there’s an over-the-top custom kitchen featuring heated tile floors, Cambria counters, under cabinet AND in-cabinet lighting, stainless appliances, herb garden bay window, recessed lighting, pantry & bar/entertaining space, freshly refinished hardwood floors upstairs and on the main, huge updated Andersen windows, brand new boiler mini-split air conditioning, seamless PVC sewer line out to the street, and new water supply line, to name a few. Outside – where to start?? Private corner lot with city-owned wooded area across the street to the South & West, extra large 2 car garage, fanciful .32 acre lot with a paver patio perfect for a fire feature, deck, 2 car newer garage, curated perennial gardens, yard sculptures, and a transformative, one-of-a-kind, thoughtfully designed 4 person sauna, complete with a changing room, Finnish Helo wood burning stove, extra wide two tier seating with unheard of legroom. Even the sauna has Andersen windows! All year ‘round you can enjoy the outdoors and relax in the 4 seasons! Come see this home in person – and then enjoy the upcoming Minnesota winter in style and warmth!
Closed
$285,700
395 Belvidere St E, Saint Paul, MN 55107
2beds
1,442sqft
Single Family Residence
Built in 1922
0.32 Acres Lot
$300,500 Zestimate®
$198/sqft
$1,881 Estimated rent
Home value
$300,500
$279,000 - $325,000
$1,881/mo
Zestimate® history
Owner options
List your home for rent
$1,881/mo
Rent Zestimate®
Find your next renter with Zillow Rental Manager. Plus, with online applications, you can quickly screen prospective tenants – for free.
$1,881/mo
Rent Zestimate®
Refinance and save
$1,863/mo
Est. payment
Refinancing to a lower rate could help reduce your monthly payments and save thousands over the life of the loan.
$1,863/mo
Est. payment
Explore your selling options
Work with a Zillow partner agent
Leverage their expertise and Zillow's premium Showcase listings to get your home seen by more buyers.
Get startedList with your own agent
Get your home in front of millions of buyers by listing it on Zillow.
Learn how to do itSell it yourself
Take full control of how buyers see your home on Zillow by listing For Sale by Owner (FSBO).
List your homeWhat's special
Freshly refinished hardwood floorsHerb garden bay windowHeated tile floorsYard sculpturesStainless appliancesRecessed lightingCambria counters
Zillow last checked:
Listing updated:
Listed by:
Amy Ruzick 651-492-1044,
RE/MAX Results
Bought with:
Bre Berry
Coldwell Banker Realty
Source: NorthstarMLS as distributed by MLS GRID,MLS#: 6620507
Facts & features
Interior
Bedrooms & bathrooms
- Bedrooms: 2
- Bathrooms: 1
- Full bathrooms: 1
Bedroom
- Level: Upper
- Area: 195 Square Feet
- Dimensions: 15 x 13
Bedroom 2
- Level: Main
- Area: 110 Square Feet
- Dimensions: 11 x 10
Deck
- Level: Main
- Area: 256 Square Feet
- Dimensions: 16 x 16
Den
- Level: Upper
- Area: 195 Square Feet
- Dimensions: 15 x 13
Dining room
- Level: Main
- Area: 120 Square Feet
- Dimensions: 12 x 10
Kitchen
- Level: Main
- Area: 168 Square Feet
- Dimensions: 14 x 12
Living room
- Level: Main
- Area: 322 Square Feet
- Dimensions: 23 x 14
Patio
- Level: Main
- Area: 400 Square Feet
- Dimensions: 20 x 20
Heating
- Boiler
Cooling
- Ductless Mini-Split
Appliances
- Included: Dishwasher, Disposal, Dryer, Gas Water Heater, Microwave, Range, Refrigerator, Stainless Steel Appliance(s), Washer
- Laundry: Lower Level
Features
- Basement: Daylight,Full,Storage Space
- Has fireplace: No
Interior area
- Total structure area: 1,442
- Total interior livable area: 1,442 sqft
- Finished area above ground: 1,442
- Finished area below ground: 0
Property
Parking
- Total spaces: 2
- Parking features: Detached Garage, Garage Door Opener
- Garage spaces: 2
- Has uncovered spaces: Yes
- Details: Garage Dimensions (26 x 24)
Accessibility
- Accessibility features: None
Features
- Levels: One and One Half
- Stories: 1.5
- Patio & porch: Deck, Patio
Lot
- Size: 0.32 Acres
- Dimensions: 123 x 112
- Features: Corner Lot, Tree Coverage - Medium
Details
- Additional structures: Sauna
- Foundation area: 939
- Parcel number: 082822440025
- Zoning description: Residential-Single Family
Construction
Type & style
- Home type: SingleFamily
- Property subtype: Single Family Residence
Materials
- Roof: Age Over 8 Years,Architectural Shingle
Condition
- New construction: No
- Year built: 1922
Utilities & green energy
- Electric: Circuit Breakers
- Gas: Natural Gas
- Sewer: City Sewer/Connected
- Water: City Water/Connected
Community & HOA
Community
- Subdivision: The W St Paul Re&Imp Synd 2
HOA
- Has HOA: No
Location
- Region: Saint Paul
Financial & listing details
- Price per square foot: $198/sqft
- Tax assessed value: $282,800
- Annual tax amount: $3,458
- Date on market: 11/15/2024
- Cumulative days on market: 3 days
Price history
| Date | Event | Price |
|---|---|---|
| 11/25/2024 | Sold | $285,700+3.9%$198/sqft |
Source:  NorthstarMLS as distributed by MLS GRID #6620507 Report a problem NorthstarMLS as distributed by MLS GRID #6620507 Report a problem | ||
| 11/15/2024 | Pending sale | $275,000$191/sqft |
Source: NorthstarMLS as distributed by MLS GRID #6620507 Report a problem | ||
| 11/2/2024 | Listing removed | $275,000$191/sqft |
Source: NorthstarMLS as distributed by MLS GRID #6620507 Report a problem | ||
| 10/31/2024 | Listed for sale | $275,000+366.1%$191/sqft |
Source: NorthstarMLS as distributed by MLS GRID #6620507 Report a problem | ||
| 9/11/1992 | Sold | $59,000$41/sqft |
Source: Agent Provided Report a problem | ||
Public tax history
| Year | Property taxes | Tax assessment |
|---|---|---|
| 2025 | $3,550 +2.7% | $282,800 +22.1% |
| 2024 | $3,458 +2.7% | $231,700 +6.9% |
| 2023 | $3,368 +3.3% | $216,700 +4.6% |
| 2022 | $3,260 +8.2% | $207,200 +5.2% |
| 2021 | $3,014 +16.9% | $196,900 +5.2% |
| 2020 | $2,578 +15.9% | $187,100 +12.6% |
| 2019 | $2,224 | $166,200 |
| 2018 | $2,224 -19.9% | $166,200 +4.3% |
| 2017 | $2,776 | $159,400 |
| 2016 | $2,776 +5.5% | -- |
| 2015 | $2,632 +10.3% | $146,500 |
| 2014 | $2,386 -23.3% | -- |
| 2013 | $3,110 +3.7% | -- |
| 2012 | $3,000 +26.4% | -- |
| 2011 | $2,374 | -- |
| 2010 | -- | -- |
| 2009 | $2,242 -0.2% | -- |
| 2008 | $2,246 +35.5% | -- |
| 2007 | $1,658 -4.8% | -- |
| 2006 | $1,742 +49.7% | -- |
| 2005 | $1,164 -15.7% | -- |
| 2004 | $1,380 +13.5% | -- |
| 2003 | $1,216 +14.3% | -- |
| 2002 | $1,064 -10.3% | -- |
| 2001 | $1,186 +40.9% | -- |
| 2000 | $842 | -- |
Find assessor info on the county website
Neighborhood: West Side
Nearby homes
- $228,1003 bd1 ba941 sqft407 Belvidere St E, Saint Paul, MN 55107Off Market
- $255,0003 bd1 ba1.2k sqft776 Andrew St, Saint Paul, MN 55107Sold
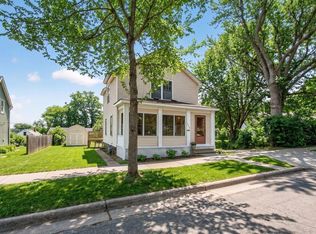
- $303,6004 bd2 ba1.6k sqft396 Curtice St E, Saint Paul, MN 55107Off Market
- $244,2004 bd1 ba1.6k sqft417 Belvidere St E, Saint Paul, MN 55107Off Market
- $103,2003 bd2 ba1.1k sqft402 Belvidere St E, Saint paul, MN 55107Off Market
- $276,0004 bd3 ba1.4k sqft402 Belvidere St E, Saint Paul, MN 55107Off Market
- $8,900-- bd-- ba-- sqftBelvidere St E, Saint paul, MN 55107Off Market
- $272,1003 bd1 ba1.3k sqft410 Curtice St E, Saint Paul, MN 55107Off Market
Nearby schools
GreatSchools rating
- 4/10Riverview Spanish/English Dual ImmeGrades: PK-5Distance: 0.8 mi
- 1/10Humboldt Secondary SchoolGrades: 6-12Distance: 0.8 mi
- 2/10Cherokee Heights Elementary SchoolGrades: PK-5Distance: 1.3 mi
Get a cash offer in 3 minutes
Find out how much your home could sell for in as little as 3 minutes with a no-obligation cash offer.
Estimated market value
$300,500
Get a cash offer in 3 minutes
Find out how much your home could sell for in as little as 3 minutes with a no-obligation cash offer.
Estimated market value
$300,500
- Minnesota
- Ramsey County
- Saint Paul
- 55107
- West Side
- 395 Belvidere St E
Nearby cities
Nearby neighborhoods
Nearby zip codes
Other Saint Paul Topics
