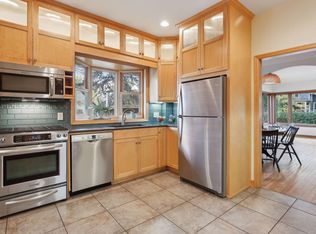
Welcome to 776 Andrew Street, a charming and completely turn-key one-and-a-half-story home in Saint Paul’s friendly West Side neighborhood! Built in 1917 and lovingly maintained, this move-in-ready gem features three cozy bedrooms and a newly updated bathroom complete with a stylish double vanity. Inside, you’ll find 1,280 square feet of bright, welcoming living space highlighted by gorgeous hardwood floors and a freshly updated kitchen, plus an additional 758 square feet of potential in the basement. Outside, the property offers three dedicated parking spots and a large shed for all your extra storage needs.
Perfectly blending city convenience with a quiet neighborhood feel, this sweet home offers a quick, effortless commute to both downtown Saint Paul and Minneapolis by car, bike, or transit. You are just minutes away from the best restaurants, shops, and entertainment the Twin Cities have to offer, making this the perfect, hassle-free home base to start making memories!
With seller-financing available, consider adding this to your portfolio!
Active with contingency
$245,000
776 Andrew St, Saint Paul, MN 55107
3beds
1,280sqft
Single Family
Built in 1917
5,052 Square Feet Lot
$245,600 Zestimate®
$191/sqft
$-- HOA
What's special
Gorgeous hardwood floorsThree cozy bedroomsBright welcoming living spaceThree dedicated parking spotsStylish double vanityFreshly updated kitchenNewly updated bathroom
- 17 days |
- 1,142 |
- 85 |
Likely to sell faster than
Zillow last checked:
Listing updated:
Listed by:
Johnathan Harvath 612-801-8431,
Lakes Sotheby's International Realty,
Nena Harvath 612-827-2041
Source: NorthstarMLS as distributed by MLS GRID,MLS#: 7094285

Facts & features
Interior
Bedrooms & bathrooms
- Bedrooms: 3
- Bathrooms: 1
- Full bathrooms: 1
Bedroom
- Level: Main
- Area: 108 Square Feet
- Dimensions: 12x09
Bedroom 2
- Level: Upper
- Area: 198 Square Feet
- Dimensions: 18x11
Bedroom 3
- Level: Upper
- Area: 99 Square Feet
- Dimensions: 11x09
Dining room
- Level: Main
- Area: 132 Square Feet
- Dimensions: 12x11
Kitchen
- Level: Main
- Area: 110 Square Feet
- Dimensions: 11x10
Living room
- Level: Main
- Area: 204 Square Feet
- Dimensions: 17x12
Heating
- Boiler, Radiator
Cooling
- Window Unit(s)
Appliances
- Included: Dishwasher, Gas Water Heater, Microwave, Range, Refrigerator
- Laundry: In Basement, Sink, Washer Hookup
Features
- Basement: Daylight,Full,Unfinished
- Has fireplace: No
Interior area
- Total structure area: 2,038
- Total interior livable area: 1,280 sqft
- Finished area above ground: 1,280
- Finished area below ground: 0
Property
Parking
- Parking features: Concrete
Accessibility
- Accessibility features: None
Features
- Levels: One and One Half
- Stories: 1.5
- Patio & porch: Deck, Enclosed, Front Porch, Rear Porch
- Pool features: None
- Fencing: None
Lot
- Size: 5,052 Square Feet
- Dimensions: 47 x 103
Details
- Additional structures: Storage Shed
- Foundation area: 758
- Parcel number: 082822440024
- Zoning description: Residential-Single Family
Construction
Type & style
- Home type: SingleFamily
- Property subtype: Single Family
Materials
- Roof: Age Over 8 Years
Condition
- New construction: No
- Year built: 1917
Utilities & green energy
- Electric: Circuit Breakers, 100 Amp Service
- Gas: Natural Gas
- Sewer: City Sewer/Connected
- Water: City Water/Connected
Community & HOA
Community
- Subdivision: The W St Paul Re&Imp Synd 2
HOA
- Has HOA: No
Location
- Region: Saint Paul
Financial & listing details
- Price per square foot: $191/sqft
- Tax assessed value: $226,700
- Annual tax amount: $3,206
- Date on market: 6/19/2026
- Cumulative days on market: 63 days
Estimated market value
$245,600
$233,000 - $258,000
$2,060/mo
Price history
| Date | Event | Price |
|---|---|---|
| 6/19/2026 | Listed for sale | $245,000-5.7%$191/sqft |
Source: | ||
| 6/4/2026 | Listing removed | $259,900$203/sqft |
Source: | ||
| 4/22/2026 | Price change | $259,900-5.5%$203/sqft |
Source: | ||
| 4/9/2026 | Listed for sale | $274,900+19.6%$215/sqft |
Source: | ||
| 6/28/2023 | Sold | $229,900-8%$180/sqft |
Source: | ||
| 5/24/2023 | Price change | $250,000+8.7%$195/sqft |
Source: | ||
| 5/15/2023 | Listed for sale | $230,000$180/sqft |
Source: | ||
| 5/10/2023 | Pending sale | $230,000$180/sqft |
Source: | ||
| 4/14/2023 | Listed for sale | $230,000$180/sqft |
Source: | ||
| 3/28/2023 | Pending sale | $230,000$180/sqft |
Source: | ||
| 3/16/2023 | Price change | $230,000+6.5%$180/sqft |
Source: | ||
| 3/10/2023 | Listed for sale | $215,900$169/sqft |
Source: | ||
Public tax history
| Year | Property taxes | Tax assessment |
|---|---|---|
| 2025 | $3,206 +53.8% | $226,700 +7% |
| 2024 | $2,084 -29.7% | $211,800 +40.5% |
| 2023 | $2,964 +7.7% | $150,700 -15.1% |
| 2022 | $2,752 +3.4% | $177,400 +13.3% |
| 2021 | $2,662 +23.1% | $156,600 -1.4% |
| 2020 | $2,163 +29.1% | $158,800 +14.7% |
| 2019 | $1,676 | $138,400 |
| 2018 | $1,676 -24% | $138,400 +8.2% |
| 2017 | $2,206 | $127,900 |
| 2016 | $2,206 +6.6% | -- |
| 2015 | $2,070 +21.1% | $111,900 |
| 2014 | $1,710 -18.2% | -- |
| 2013 | $2,090 +18.3% | -- |
| 2012 | $1,766 +2.1% | -- |
| 2011 | $1,730 | -- |
| 2010 | -- | -- |
| 2009 | $1,984 +2.7% | -- |
| 2008 | $1,932 +10.5% | -- |
| 2007 | $1,748 +16.8% | -- |
| 2006 | $1,496 +31% | -- |
| 2005 | $1,142 -7.9% | -- |
| 2004 | $1,240 +11.5% | -- |
| 2003 | $1,112 +14.4% | -- |
| 2002 | $972 -10.3% | -- |
| 2001 | $1,084 +31% | -- |
| 2000 | $828 | -- |
Find assessor info on the county website
Monthly payment
Est. payment$--/mo
Payment breakdown
Explore the cost of this home by adjusting the details. Changes won't be saved.All calculations are estimates and provided by Zillow, Inc. for informational purposes only. Actual amounts may vary.
HOA fees may include property taxes on listings classified as Co-Ops. Contact the listing agent and/or owner for fee details.
Mortgage interest rates are dependent on a number of factors, including credit score, down payment, and repayment length. Interest rate data provided by Zillow Group Marketplace, Inc. as of 1/1/1970 from various mortgage lenders with which we have lead or other similar arrangements; the Estimated Payment is an average of those rates.
See how much you could borrow to make a competitive offer.
Climate risks
Neighborhood: West Side
Nearby schools
GreatSchools rating
- 4/10Riverview Spanish/English Dual ImmeGrades: PK-5Distance: 0.8 mi
- 1/10Humboldt Secondary SchoolGrades: 6-12Distance: 0.8 mi
- 2/10Cherokee Heights Elementary SchoolGrades: PK-5Distance: 1.3 mi
A local agent can set up tours, give advice and negotiate with sellers.
- Minnesota
- Ramsey County
- Saint Paul
- 55107
- West Side
- 776 Andrew St