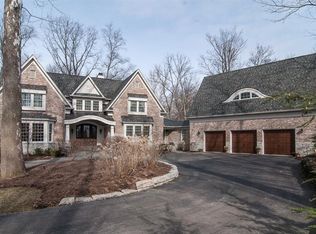
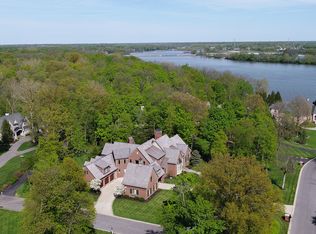
Experience the pinnacle of waterfront living at this modern estate in the exclusive gated community of Breakwater on Geist Reservoir. Set on over 1.5 acres of pristine, landscaped grounds, this stunning retreat offers panoramic lake views, private dock access, and a lifestyle defined by luxury, comfort, and intentional design. Thoughtfully curated by acclaimed designer Linda Mordoh of Savvy Decor, the interiors blend warm sophistication with modern elegance. The heart of the home is the showstopping kitchen, featuring custom Nathan Allan cabinetry, striking black finishes, radiant quartz countertops, and brushed gold accents-a space designed for both culinary creativity and gathering. With six spacious bedrooms, each with its own en-suite bath, this home offers unmatched comfort and privacy. The primary suite is a true sanctuary, boasting a spa-like bath with dual rain showers, steam system, soaking tub, DTV digital controls, and a dream-worthy walk-in closet. The lower level is fully integrated with Control4 Smart Home technology and offers flexible space for a custom bar, home theater, or entertainment area-perfect for everything from quiet nights to lively gatherings. Step outside to your private dock, where mornings begin with coffee on the water and evenings end with sunset views and a glass of wine. Whether hosting unforgettable events or enjoying peaceful solitude, this property offers a seamless blend of everyday comfort and extraordinary moments. Breakwater is more than a neighborhood-it's a lifestyle. A secure, prestigious enclave where luxury, design, and community come together.
Sold
Zillow last checked:
Listing updated:
Bought with:
Meighan Wise
Keller Williams Indpls Metro N
Source: MIBOR as distributed by MLS GRID,MLS#: 22027702
Price history
| Date | Event | Price |
|---|---|---|
| 10/9/2025 | Sold | $2,550,000-10.5%$268/sqft |
Source:  MIBOR as distributed by MLS GRID #22027702 Report a problem MIBOR as distributed by MLS GRID #22027702 Report a problem | ||
| 8/22/2025 | Pending sale | $2,850,000$299/sqft |
Source: MIBOR as distributed by MLS GRID #22027702 Report a problem | ||
| 6/23/2025 | Price change | $2,850,000-8%$299/sqft |
Source: MIBOR as distributed by MLS GRID #22027702 Report a problem | ||
| 5/22/2025 | Price change | $3,099,000-6.1%$325/sqft |
Source: MIBOR as distributed by MLS GRID #22027702 Report a problem | ||
| 4/3/2025 | Listed for sale | $3,300,000$346/sqft |
Source: MIBOR as distributed by MLS GRID #22027702 Report a problem | ||
| 2/7/2025 | Listing removed | $3,300,000$346/sqft |
Source: MIBOR as distributed by MLS GRID #21965819 Report a problem | ||
| 1/24/2025 | Price change | $3,300,000-8.3%$346/sqft |
Source: MIBOR as distributed by MLS GRID #21965819 Report a problem | ||
| 1/4/2025 | Price change | $3,600,000-5.3%$378/sqft |
Source: MIBOR as distributed by MLS GRID #21965819 Report a problem | ||
| 12/11/2024 | Price change | $3,800,000-2.6%$399/sqft |
Source: MIBOR as distributed by MLS GRID #21965819 Report a problem | ||
| 11/20/2024 | Price change | $3,900,000-4.9%$409/sqft |
Source: MIBOR as distributed by MLS GRID #21965819 Report a problem | ||
| 11/3/2024 | Price change | $4,099,000-2.4%$430/sqft |
Source: MIBOR as distributed by MLS GRID #21965819 Report a problem | ||
| 10/4/2024 | Listed for sale | $4,200,000-6.7%$441/sqft |
Source: MIBOR as distributed by MLS GRID #21965819 Report a problem | ||
| 8/12/2024 | Listing removed | $4,500,000-4.3%$472/sqft |
Source: MIBOR as distributed by MLS GRID #21965819 Report a problem | ||
| 6/25/2024 | Price change | $4,700,000-5.8%$493/sqft |
Source: MIBOR as distributed by MLS GRID #21965819 Report a problem | ||
| 4/4/2024 | Price change | $4,990,000-4%$524/sqft |
Source: MIBOR as distributed by MLS GRID #21965819 Report a problem | ||
| 2/29/2024 | Listed for sale | $5,200,000+30%$546/sqft |
Source: MIBOR as distributed by MLS GRID #21965819 Report a problem | ||
| 9/6/2023 | Listing removed | -- |
Source: MIBOR as distributed by MLS GRID #21893862 Report a problem | ||
| 7/28/2023 | Price change | $4,000,000+25%$420/sqft |
Source: MIBOR as distributed by MLS GRID #21893862 Report a problem | ||
| 7/26/2023 | Listed for sale | $3,200,000$336/sqft |
Source: MIBOR as distributed by MLS GRID #21893862 Report a problem | ||
| 6/13/2023 | Listing removed | -- |
Source: MIBOR as distributed by MLS GRID #21893862 Report a problem | ||
| 11/28/2022 | Listed for sale | $3,200,000+68.9%$336/sqft |
Source: MIBOR as distributed by MLS GRID #21893862 Report a problem | ||
| 12/2/2021 | Sold | $1,895,000$199/sqft |
Source: MIBOR as distributed by MLS GRID #21779472 Report a problem | ||
| 11/22/2021 | Pending sale | $1,895,000$199/sqft |
Source: MIBOR as distributed by MLS GRID #21779472 Report a problem | ||
| 11/22/2021 | Listed for sale | $1,895,000$199/sqft |
Source: MIBOR as distributed by MLS GRID #21779472 Report a problem | ||
| 9/1/2021 | Listing removed | -- |
Source:  RE/MAX International Report a problem RE/MAX International Report a problem | ||
| 8/26/2021 | Listed for sale | $1,895,000+70%$199/sqft |
Source: RE/MAX International #21779472 Report a problem | ||
| 9/28/2007 | Sold | $1,115,000$117/sqft |
Source: MIBOR as distributed by MLS GRID #2737156 Report a problem | ||
Get a cash offer in 3 minutes
Find out how much your home could sell for in as little as 3 minutes with a no-obligation cash offer.
Estimated market value
$2,759,600
