Skip main navigation
Sold
  • $2,400,000

    405 Breakwater Dr, Fishers, IN 46037

    5beds
    12,419sqft
    Residential, Single Family Residence
    Built in 2005
    1.72 Acres Lot
    $2,833,100 Zestimate®
    $193/sqft
    $4,482 Estimated rent

    Home value

    $2,833,100

    $2.55M - $3.17M

    $4,482/mo

    Zestimate® history
    Loading
    Loading...

    Owner options

    List your home for rent

    $4,482/mo

    Rent Zestimate®

    Find your next renter with Zillow Rental Manager. Plus, with online applications, you can quickly screen prospective tenants – for free.

    Learn more

    $4,482/mo

    Rent Zestimate®

    Refinance and save

    $17,315/mo

    Est. payment

    Refinancing to a lower rate could help reduce your monthly payments and save thousands over the life of the loan.

    See today's rates

    $17,315/mo

    Est. payment

    Explore your selling options

    Work with a Zillow partner agent

    Leverage their expertise and Zillow's premium Showcase listings to get your home seen by more buyers.

    Get started

    List with your own agent

    Get your home in front of millions of buyers by listing it on Zillow.

    Learn how to do it

    Sell it yourself

    Take full control of how buyers see your home on Zillow by listing For Sale by Owner (FSBO).

    List your home

    What's special

    Rec areaCustom barMedia rmExceptional custom finishesRemarkable estate homeFitness rmLutron lighting system
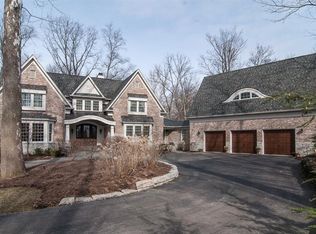
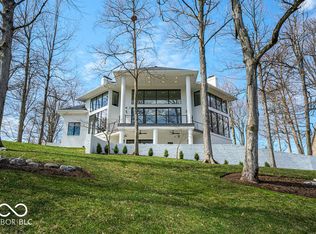
    Remarkable Estate Home in Private, Gated Geist WATERFRONT Community. Graciously sited on 1.7 acres in Breakwater with BOAT DOCK. This 12,419 sf home has been NEWLY REMODELED to the Highest of Standards. Exceptional custom finishes, 6 fireplaces, 10-14' ceilings & extensive millwork throughout. MAIN LEVEL PRIMARY WING w/luxe bath. Daylight lower level features a BR w/Full BA, Media RM, Fitness RM, Training & Batting Area, Rec Area, Custom Bar, Wine Cellar, & Living Space. Updates to mention include a home Sonos System, Eros Wi-Fi System, Wi-Fi repeaters & extenders throughout, Lutron Lighting System on both the interior & exterior. See extensive list of improvements in supplements.

    Zillow last checked:

    Listing updated:

    Listing Provided by:

    Chris Schulhof 317-506-7368,

    RE/MAX Realty Services

    Bought with:

    Drew Schroeder

    eXp Realty, LLC

    Source: MIBOR as distributed by MLS GRID,MLS#: 21944176MLS Logo

    Facts & features

    Interior

    Bedrooms & bathrooms
    • Bedrooms: 5
    • Bathrooms: 7
    • Full bathrooms: 5
    • 1/2 bathrooms: 2
    • Main level bathrooms: 3
    • Main level bedrooms: 1
    Primary bedroom
    • Features: Carpet
    • Level: Main
    • Area: 522 Square Feet
    • Dimensions: 29x18
    Bedroom 2
    • Features: Carpet
    • Level: Upper
    • Area: 380 Square Feet
    • Dimensions: 20x19
    Bedroom 3
    • Features: Carpet
    • Level: Upper
    • Area: 299 Square Feet
    • Dimensions: 23x13
    Bedroom 4
    • Features: Carpet
    • Level: Upper
    • Area: 300 Square Feet
    • Dimensions: 20x15
    Bedroom 5
    • Features: Carpet
    • Level: Basement
    • Area: 224 Square Feet
    • Dimensions: 16x14
    Breakfast room
    • Features: Hardwood
    • Level: Main
    • Area: 240 Square Feet
    • Dimensions: 16x15
    Dining room
    • Features: Hardwood
    • Level: Main
    • Area: 300 Square Feet
    • Dimensions: 20x15
    Family room
    • Features: Hardwood
    • Level: Basement
    • Area: 360 Square Feet
    • Dimensions: 20x18
    Great room
    • Features: Hardwood
    • Level: Main
    • Area: 399 Square Feet
    • Dimensions: 21x19
    Hearth room
    • Features: Hardwood
    • Level: Main
    • Area: 360 Square Feet
    • Dimensions: 20x18
    Other
    • Features: Carpet
    • Level: Basement
    • Area: 380 Square Feet
    • Dimensions: 20x19
    Kitchen
    • Features: Hardwood
    • Level: Main
    • Area: 323 Square Feet
    • Dimensions: 19x17
    Library
    • Features: Hardwood
    • Level: Main
    • Area: 256 Square Feet
    • Dimensions: 16x16
    Heating
    • Dual, Forced Air
    Cooling
    • Attic Fan
    Appliances
    • Included: Gas Cooktop, Dishwasher, Dryer, Disposal, Gas Water Heater, Humidifier, Kitchen Exhaust, Microwave, Convection Oven, Refrigerator, Warming Drawer, Washer, Water Softener Owned, Wine Cooler
    • Laundry: Main Level, Upper Level
    Features
    • Attic Access, Breakfast Bar, Bookcases, High Ceilings, Tray Ceiling(s), Vaulted Ceiling(s), Kitchen Island, Entrance Foyer, Ceiling Fan(s), Hardwood Floors, High Speed Internet, Eat-in Kitchen, Pantry, Storage, Walk-In Closet(s), Wet Bar
    • Flooring: Hardwood
    • Basement: Ceiling - 9+ feet,Finished,Daylight
    • Attic: Access Only
    • Number of fireplaces: 6
    • Fireplace features: Basement, Den/Library Fireplace, Great Room, Hearth Room
    Interior area
    • Total structure area: 12,419
    • Total interior livable area: 12,419 sqft
    • Finished area below ground: 4,914

    Property

    Parking
    • Total spaces: 4
    • Parking features: Aggregate, Attached, Detached, Garage Door Opener, Rear/Side Entry
    • Attached garage spaces: 4
    • Details: Garage Parking Other(Floor Drain, Finished Garage, Keyless Entry)
    Features
    • Levels: Two
    • Stories: 2
    • Patio & porch: Breeze Way, Covered
    • Exterior features: Fire Pit, Sprinkler System
    • Pool features: In Ground
    • Has spa: Yes
    • Spa features: Gunite
    • Waterfront features: Water Access, Dock
    Lot
    • Size: 1.72 Acres
    • Features: Gated Community, Wooded
    Details
    • Parcel number: 291502009002000020
    • Other equipment: Heat Sensor, Radon System, Home Theater
    • Horse amenities: None

    Construction

    Type & style
    • Home type: SingleFamily
    • Architectural style: Traditional
    • Property subtype: Residential, Single Family Residence
    Materials
    • Brick, Cement Siding
    • Foundation: Concrete Perimeter, Full
    Condition
    • Updated/Remodeled
    • New construction: No
    • Year built: 2005

    Utilities & green energy

    • Water: Municipal/City

    Community & neighborhood

    Security
    • Security features: Security Alarm Paid
    Location
    • Region: Fishers
    • Subdivision: Breakwater

    HOA & financial

    HOA
    • Has HOA: Yes
    • HOA fee: $2,500 annually
    • Services included: Association Home Owners, Entrance Private, Insurance, Maintenance, Management, Snow Removal, Trash, Sewer

    Price history

    DateEventPrice
    6/14/2024Sold$2,400,000-9.4%$193/sqft
    Source: MIBOR as distributed by MLS GRID #21944176 Report a problem
    4/30/2024Pending sale$2,650,000$213/sqft
    Source: MIBOR as distributed by MLS GRID #21944176 Report a problem
    3/5/2024Price change$2,650,000-1.7%$213/sqft
    Source: MIBOR as distributed by MLS GRID #21944176 Report a problem
    9/20/2023Listed for sale$2,696,969-1.9%$217/sqft
    Source: MIBOR as distributed by MLS GRID #21944176 Report a problem
    2/4/2023Listing removed--
    Source: RE/MAX International Report a problem
    8/20/2022Listed for sale$2,750,000+44.7%$221/sqft
    Source: MIBOR as distributed by MLS GRID #21873661 Report a problem
    12/10/2021Sold$1,900,000-11.6%$153/sqft
    Source: MIBOR as distributed by MLS GRID #21800233 Report a problem
    8/23/2021Pending sale$2,149,000$173/sqft
    Source: MIBOR as distributed by MLS GRID #21800233 Report a problem
    7/23/2021Listed for sale$2,149,000+16.2%$173/sqft
    Source: MIBOR as distributed by MLS GRID #21800233 Report a problem
    4/14/2021Listing removed--
    Source: RE/MAX International Report a problem
    4/12/2021Listed for sale$1,849,000$149/sqft
    Source: MIBOR as distributed by MLS GRID #21724035 Report a problem
    3/22/2021Pending sale$1,849,000$149/sqft
    Source: MIBOR as distributed by MLS GRID #21724035 Report a problem
    3/8/2021Price change$1,849,000-5.2%$149/sqft
    Source: MIBOR as distributed by MLS GRID #21724035 Report a problem
    2/25/2021Price change$1,950,000-2.3%$157/sqft
    Source: MIBOR as distributed by MLS GRID #21724035 Report a problem
    9/10/2020Price change$1,995,000-9.1%$161/sqft
    Source: RE/MAX Realty Services #21724035 Report a problem
    7/14/2020Listed for sale$2,195,000+12.6%$177/sqft
    Source: RE/MAX Realty Services #21724035 Report a problem
    6/22/2015Sold$1,950,000-9.3%$157/sqft
    Source: MIBOR as distributed by MLS GRID #21338633 Report a problem
    3/4/2015Listed for sale$2,150,000$173/sqft
    Source: F.C. Tucker Company, Inc. #21338633 Report a problem
    12/2/2014Listing removed$2,150,000$173/sqft
    Source: F.C. Tucker Company, Inc. #21262111 Report a problem
    6/25/2014Price change$2,150,000-8.5%$173/sqft
    Source: F.C. Tucker Company, Inc. #21262111 Report a problem
    3/8/2014Listed for sale$2,350,000$189/sqft
    Source: F.C. Tucker Company, Inc. #21262111 Report a problem
    12/2/2013Listing removed$2,350,000$189/sqft
    Source: F.C. Tucker Company, Inc. #21262111 Report a problem
    10/25/2013Listed for sale$2,350,000$189/sqft
    Source: F.C. Tucker Company, Inc. #21262111 Report a problem

    Public tax history

    YearProperty taxesTax assessment
    2025$26,077 +1.4%$2,225,000 +5%
    2024$25,724 +7.8%$2,119,000 +2.4%
    2023$23,861 +5%$2,068,400 +12.2%
    2022$22,720 -5.1%$1,843,200 +6.3%
    2021$23,929 -1.5%$1,734,200 -4.8%
    2020$24,287 -47.6%$1,821,000 -1.2%
    2019$46,347 +46.8%$1,843,700 +3.1%
    2018$31,568 +50.8%$1,788,900 +12.9%
    2017$20,938 +7.6%$1,584,800 -1.8%
    2016$19,461 +2.3%$1,614,600 -0.3%
    2014$19,031 +0.1%$1,619,500 -1%
    2013$19,012 +1.1%$1,635,100 +1.5%
    2012$18,800 +4.7%$1,611,700 +0.1%
    2011$17,955 +1.5%$1,610,200
    2010$17,698 +1.6%$1,610,200
    2009$17,427 -3.8%$1,610,200
    2007$18,120 -14.8%$1,610,200
    2006$21,262 $1,610,200 +123.2%
    2005-- $721,300 +615.6%
    2002$2,530 -1.4%$100,800 +200%
    2001$2,565 $33,600

    Find assessor info on the county website

    Neighborhood: 46037

    Nearby schools

    GreatSchools rating
    Schools provided by the listing agent
    • High: Hamilton Southeastern HS

    Source: MIBOR as distributed by MLS GRID. This data may not be complete. We recommend contacting the local school district to confirm school assignments for this home.

    Get a cash offer in 3 minutes
    Find out how much your home could sell for in as little as 3 minutes with a no-obligation cash offer.
    Estimated market value
    $2,833,100
    Get a cash offer in 3 minutes
    Find out how much your home could sell for in as little as 3 minutes with a no-obligation cash offer.
    Estimated market value
    $2,833,100