Skip main navigation
Sold for $359,900
  • $359,900

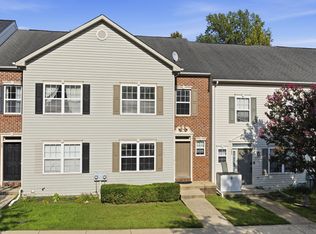
    395 Cambridge Pl, Prince Frederick, MD 20678

    3beds
    2,115sqft
    Townhouse
    Built in 2002
    1,600 Square Feet Lot
    $358,700 Zestimate®
    $170/sqft
    $2,676 Estimated rent

    Home value

    $358,700

    $330,000 - $391,000

    $2,676/mo

    Zestimate® history
    Loading
    Loading...

    Owner options

    List your home for rent

    $2,676/mo

    Rent Zestimate®

    Find your next renter with Zillow Rental Manager. Plus, with online applications, you can quickly screen prospective tenants – for free.

    Learn more

    $2,676/mo

    Rent Zestimate®

    Refinance and save

    $2,407/mo

    Est. payment

    Refinancing to a lower rate could help reduce your monthly payments and save thousands over the life of the loan.

    See today's rates

    $2,407/mo

    Est. payment

    Explore your selling options

    Work with a Zillow partner agent

    Leverage their expertise and Zillow's premium Showcase listings to get your home seen by more buyers.

    Get started

    List with your own agent

    Get your home in front of millions of buyers by listing it on Zillow.

    Learn how to do it

    Sell it yourself

    Take full control of how buyers see your home on Zillow by listing For Sale by Owner (FSBO).

    List your home

    What's special

    Finished lower levelTwo walk-in closetsAbundant storageOpen main levelPrivate ensuite bathLarge deckGranite-topped wet bar
    Tucked away in the desirable Chapline Place community, this 3-bedroom, 3.5-bath townhome offers over 2,100 finished square feet of versatile living space. Perfectly situated in the heart of downtown Prince Frederick, this property blends thoughtful design, bonus spaces, and an unbeatable location. The open main level is ideal for both everyday living and entertaining, featuring a spacious kitchen, a dining area and a family room with sliding doors that lead to a large deck, creating a seamless indoor-outdoor living experience. Upstairs, the deluxe primary suite boasts two walk-in closets and a private ensuite bath. Two additional bedrooms and a hall bath provide flexibility for family, guests, or a home office. The finished lower level offers endless possibilities, highlighted by a den, full bathroom, abundant storage, and a recreation room complete with a fireplace and a granite-topped wet bar with ample cabinetry. Additionally - rest easy knowing this home features a newer roof and HVAC system. With shopping, dining, parks, and entertainment just moments away, this home combines comfort, convenience, and location—you won’t want to miss it!

    Zillow last checked:

    Listing updated:

    Listed by:

    Laura Peruzzi 410-414-2400,

    RE/MAX One

    Bought with:

    Kelly Minnigh

    EXP Realty, LLC

    Source: Bright MLS,MLS#: MDCA2022986MLS Logo

    Facts & features

    Interior

    Bedrooms & bathrooms
    • Bedrooms: 3
    • Bathrooms: 4
    • Full bathrooms: 3
    • 1/2 bathrooms: 1
    • Main level bathrooms: 1
    Basement
    • Area: 728
    Heating
    • Heat Pump, Natural Gas
    Cooling
    • Ceiling Fan(s), Central Air, Electric
    Appliances
    • Included: Dishwasher, Exhaust Fan, Oven/Range - Electric, Refrigerator, Microwave, Gas Water Heater
    • Laundry: Has Laundry
    Features
    • Breakfast Area, Kitchen - Table Space, Combination Dining/Living, Upgraded Countertops, Primary Bath(s), Open Floorplan, Dining Area, Pantry, 9'+ Ceilings, Dry Wall
    • Flooring: Carpet
    • Basement: Exterior Entry,Rear Entrance,Finished,Walk-Out Access,Connecting Stairway
    • Number of fireplaces: 1
    • Fireplace features: Gas/Propane, Insert, Mantel(s), Marble
    Interior area
    • Total structure area: 2,224
    • Total interior livable area: 2,115 sqft
    • Finished area above ground: 1,496
    • Finished area below ground: 619

    Property

    Parking
    • Parking features: Assigned, Off Street, Parking Lot
    • Details: Assigned Parking
    Accessibility
    • Accessibility features: None
    Features
    • Levels: Three
    • Stories: 3
    • Patio & porch: Deck
    • Exterior features: Lighting, Sidewalks
    • Pool features: None
    Lot
    • Size: 1,600 sqft
    Details
    • Additional structures: Above Grade, Below Grade
    • Parcel number: 0502124106
    • Zoning: TC
    • Special conditions: Standard

    Construction

    Type & style
    • Home type: Townhouse
    • Architectural style: Colonial
    • Property subtype: Townhouse
    Materials
    • Combination, Brick
    • Foundation: Permanent
    Condition
    • New construction: No
    • Year built: 2002

    Utilities & green energy

    • Sewer: Public Sewer
    • Water: Public

    Community & neighborhood

    Location
    • Region: Prince Frederick
    • Subdivision: Chapline Place

    HOA & financial

    HOA
    • Has HOA: Yes
    • HOA fee: $248 quarterly
    • Amenities included: Tot Lots/Playground
    • Services included: Common Area Maintenance, Snow Removal

    Other

    Other facts
    • Listing agreement: Exclusive Right To Sell
    • Ownership: Fee Simple

    Price history

    DateEventPrice
    11/14/2025Sold$359,900$170/sqft
    Source: Bright MLS #MDCA2022986 Report a problem
    10/9/2025Contingent$359,900$170/sqft
    Source: Bright MLS #MDCA2022986 Report a problem
    9/27/2025Listed for sale$359,900+41.1%$170/sqft
    Source: Bright MLS #MDCA2022986 Report a problem
    10/27/2017Sold$255,000-1.5%$121/sqft
    Source: Public Record Report a problem
    7/8/2017Price change$259,000-2.3%$122/sqft
    Source: Prudential Ridgeway Realty #CA9975236 Report a problem
    6/13/2017Listed for sale$265,000-14.5%$125/sqft
    Source: Prudential Ridgeway Realty #CA9975236 Report a problem
    1/14/2010Sold$310,000-6%$147/sqft
    Source: Public Record Report a problem
    8/31/2009Listing removed$329,900$156/sqft
    Source: Prudential Ridgeway Realty #CA7066814 Report a problem
    5/27/2009Listed for sale$329,900+13.8%$156/sqft
    Source: Prudential Real Estate #Ca7066814 Report a problem
    1/26/2007Sold$290,000+80.9%$137/sqft
    Source: Public Record Report a problem
    9/26/2002Sold$160,300$76/sqft
    Source: Public Record Report a problem

    Public tax history

    YearProperty taxesTax assessment
    2025$3,358 +5.7%$311,233 +5.7%
    2024$3,177 +7%$294,400 +3%
    2023$2,969 +3.1%$285,767 -2.9%
    2022$2,879 +3.2%$294,400 +9.6%
    2021$2,790 +3.4%$268,500 +3.9%
    2020$2,697 +3.6%$258,333 -3.8%
    2019$2,603 +4.3%$268,500 +12.8%
    2018$2,497 +1.9%$238,000 +3.4%
    2017$2,450 -3.5%$230,233 +3.5%
    2016$2,539 $222,467 +3.6%
    2015$2,539 $214,700
    2014$2,539 $214,700
    2013-- $214,700 -11.1%
    2012-- $241,600
    2011-- $241,600
    2010-- $241,600 -14.7%
    2009-- $283,070 +14%
    2008-- $248,242 +16.3%
    2007-- $213,416 +19.5%
    2006-- $178,590 +8.5%
    2005-- $164,540 +9.3%
    2004-- $150,490 +10.3%
    2003-- $136,440 +718.7%
    2002-- $16,666 +25%
    2001-- $13,333

    Find assessor info on the county website

    Neighborhood: 20678

    Nearby schools

    GreatSchools rating
    Schools provided by the listing agent
    • High: Calvert
    • District: Calvert County Public Schools

    Source: Bright MLS. This data may not be complete. We recommend contacting the local school district to confirm school assignments for this home.

    Get a cash offer in 3 minutes
    Find out how much your home could sell for in as little as 3 minutes with a no-obligation cash offer.
    Estimated market value
    $358,700
    Get a cash offer in 3 minutes
    Find out how much your home could sell for in as little as 3 minutes with a no-obligation cash offer.
    Estimated market value
    $358,700