Prime Development & Commercial Opportunity - 6.95 Acres in the Heart of Bethlehem's Growth Corridor Position your next project in one of Barrow County's most strategic and rapidly expanding locations. This exceptional 6.95 acre assemblage spans two parcels with valuable road frontage on Carl Bethlehem Road and is ideally situated directly behind Barrow Crossing, one of the area's premier retail destinations. The property is surrounded by major national retailers including Target, Home Depot, restaurants, medical facilities, and established residential communities, creating an ideal setting for future development. With immediate access to Highway 316, the site offers outstanding visibility, connectivity, and convenience to Athens, Gwinnett County, and Metro Atlanta. As commercial growth continues to accelerate throughout the Bethlehem corridor, opportunities of this size and location are becoming increasingly scarce. The property's flexible potential makes it an outstanding candidate for a variety of future uses, including: Commercial or mixed-use development Office or professional campus Retail or service-oriented businesses Residential or townhome development (subject to approvals) Long-term investment and land banking Public water is available, utilities are nearby, and the property's level topography provides an excellent foundation for future planning. Current zoning and development potential should be verified by the buyer through Barrow County planning and zoning. Whether you're a developer, investor, or business owner looking to secure property in one of Northeast Georgia's fastest-growing markets, this is a rare opportunity to acquire a highly desirable tract in the direct path of growth.
Active
$1,876,500
395 Carl Bethlehem Rd SW, Bethlehem, GA 30620
3beds
1,350sqft
Single Family Residence
Built in 1993
6.95 Acres Lot
$-- Zestimate®
$1,390/sqft
$-- HOA
What's special
Public water is availableUtilities are nearby
- 65 days
- 53
- 0
Zillow last checked:
Listing updated:
Listed by:
Margaret (Lindy) Williams 470-496-1825,
Real Broker, LLC
Source: GAMLS,MLS#: 10816765
Facts & features
Interior
Bedrooms & bathrooms
- Bedrooms: 3
- Bathrooms: 3
- Full bathrooms: 3
- Main level bathrooms: 3
- Main level bedrooms: 3
Rooms
- Room types: Den, Family Room
Kitchen
- Features: Country Kitchen
Heating
- Central
Cooling
- Electric, Heat Pump
Appliances
- Included: Other
- Laundry: Other
Features
- Master On Main Level
- Flooring: Carpet, Hardwood, Other
- Windows: Double Pane Windows
- Basement: Concrete,Full
- Attic: Expandable
- Has fireplace: Yes
- Fireplace features: Other
- Common walls with other units/homes: No Common Walls
Interior area
- Total structure area: 1,350
- Total interior livable area: 1,350 sqft
- Finished area above ground: 1,350
- Finished area below ground: 0
Property
Parking
- Total spaces: 5
- Parking features: Parking Pad
- Has uncovered spaces: Yes
Accessibility
- Accessibility features: Other
Features
- Levels: One and One Half
- Stories: 1
- Exterior features: Other
- Fencing: Fenced
- Body of water: None
Lot
- Size: 6.95 Acres
- Features: Private
- Residential vegetation: Partially Wooded
Details
- Parcel number: XX074 037
Construction
Type & style
- Home type: SingleFamily
- Architectural style: Ranch
- Property subtype: Single Family Residence
Materials
- Wood Siding
- Roof: Composition
Condition
- Resale
- New construction: No
- Year built: 1993
Utilities & green energy
- Electric: 220 Volts
- Sewer: Septic Tank
- Water: Public
- Utilities for property: Cable Available, Electricity Available, High Speed Internet, Other, Water Available
Community & HOA
Community
- Features: Near Shopping
- Security: Gated Community
- Subdivision: None
HOA
- Has HOA: No
- Services included: None
Location
- Region: Bethlehem
Financial & listing details
- Price per square foot: $1,390/sqft
- Tax assessed value: $198,621
- Annual tax amount: $1,931
- Date on market: 7/31/2026
- Cumulative days on market: 65 days
- Listing agreement: Exclusive Right To Sell
- Listing terms: Cash,Conventional
- Electric utility on property: Yes
Estimated market value
Not available
Estimated sales range
Not available
$2,021/mo
Price history
| Date | Event | Price |
|---|---|---|
| 7/31/2026 | Listed for sale | $1,876,500-16.3%$1,390/sqft |
Source:  GAMLS #10816765 Report a problem GAMLS #10816765 Report a problem | ||
| 12/4/2024 | Listing removed | $2,242,500$1,661/sqft |
Source:  FMLS GA #7399576 Report a problem FMLS GA #7399576 Report a problem | ||
| 6/6/2024 | Listed for sale | $2,242,500$1,661/sqft |
Source: GAMLS #10313880 Report a problem | ||
Public tax history
| Year | Property taxes | Tax assessment |
|---|---|---|
| 2025 | $1,931 +331% | $79,448 +2.1% |
| 2024 | $448 +2.4% | $77,836 |
| 2023 | $437 +14.5% | $77,836 +36.4% |
| 2022 | $382 +3.1% | $57,052 +17% |
| 2021 | $370 +0.8% | $48,750 +2% |
| 2020 | $367 +14.2% | $47,792 +10.1% |
| 2019 | $322 -71.8% | $43,399 |
| 2018 | $1,141 +6% | $43,399 +10% |
| 2017 | $1,076 +0.4% | $39,437 +0.3% |
| 2016 | $1,072 | $39,300 -0.8% |
| 2015 | $1,072 -1.3% | $39,600 +22.8% |
| 2014 | $1,086 +25.7% | $32,250 +3.7% |
| 2013 | $864 | $31,107 |
| 2012 | -- | -- |
| 2011 | -- | -- |
| 2010 | -- | -- |
| 2009 | -- | -- |
| 2008 | -- | -- |
| 2007 | -- | -- |
| 2005 | -- | -- |
| 2004 | -- | -- |
| 2003 | -- | -- |
| 2001 | $687 +14.7% | -- |
| 2000 | $599 | -- |
Find assessor info on the county website
Monthly payment
Est. payment
Payment breakdown
Explore the cost of this home by adjusting the details. Changes won't be saved.Climate risks
Neighborhood: 30620
Nearby schools
Schools provided by the listing agent
- Elementary: Bethlehem
- Middle: Haymon Morris
- High: Apalachee
Source: GAMLS. This data may not be complete. We recommend contacting the local school district to confirm school assignments for this home.

Similar homes
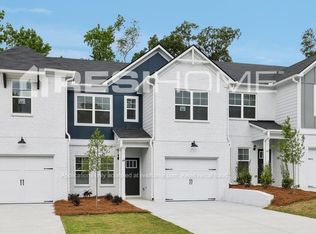
- $1,500,0003 bd2 ba1.4k sqft1080 Good Hope Rd, Monroe, GA 30655Active

 MLS ID #10838766, Anna Hudgins, Apple Realty, Inc.. GAMLS
 - $2,500,0003 bd2 ba1.5k sqft2655 Camp Branch Rd, Buford, GA 30519Active
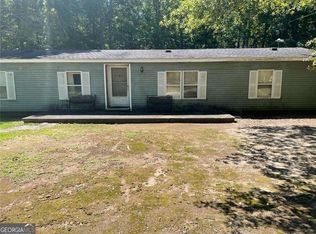 MLS ID #10851305, Michelle Naicker, Foundation Partners Realty LLC. GAMLS
 - $1,550,0002 bd2 ba1.3k sqft4017 S South Bogan Rd, Buford, GA 30519Active
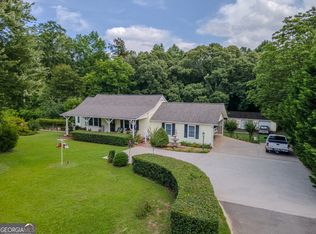 MLS ID #10541023, Michelle Barnard, Joe Stockdale Real Estate. GAMLS
 - $2,300,0004 bd3 ba824 sqft1691 Snows Mill Rd, Bogart, GA 30622Active
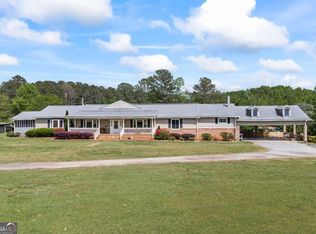 MLS ID #10509024, Haley Player, Keller Williams Greater Athens. GAMLS
 - $1,300,0002 bd2 ba1.3k sqft1740 Gratis Rd, Monroe, GA 30656ActiveMLS ID #10644772, Kimberly Sanchez, The Atlanta Home Experts. GAMLS
