Elegant and Inviting One-Level Living at 395 Eaton Way. Located in the highly sought-after 55+ community of Hershey’s Mill, this beautifully maintained end-unit home offers the perfect balance of tranquility and convenience. With an abundance of natural light throughout, warm hardwood floors in the common areas, and spacious rooms, this home provides an inviting retreat. The bright kitchen features stainless steel appliances, low-maintenance Corian countertops, a stylish tile backsplash, ample cherry cabinetry for storage, and a cozy breakfast nook with a charming window seat. The kitchen seamlessly flows into the dining and living rooms, both bathed in light and anchored by a cozy propane fireplace. The adjacent sunroom, complete with two skylights and walls of windows, provides a serene space to relax and enjoy the views. The generous primary bedroom boasts a delightful window seat, an en-suite bathroom, and a sizable walk-in closet. A second bedroom and full hall bathroom complete the main level, offering plenty of space and comfort. The Sellers have utilized the lower-level finished areas as a third bedroom, office, and a cozy den. The remaining unfinished space provides ample room for storage and houses all the utilities. The HVAC was replaced in February 2025 (10 yr transferable warranty), offering peace of mind for years to come. For added convenience, a detached one-car garage is located just steps from the main entrance. The home’s location near the 8th fairway provides beautiful views. Hershey’s Mill is an exceptional community, offering a wealth of indoor and outdoor activities. It’s perfectly situated for easy access to the vibrant culture of West Chester and Chester County, with convenient commutes to King of Prussia and Philadelphia. Come see why this home is the perfect place for your next chapter.
Sold for $565,000
$565,000
395 Eaton Way #395, West Chester, PA 19380
2beds
1,888sqft
Townhouse
Built in 1983
1,058 Square Feet Lot
$590,800 Zestimate®
$299/sqft
$2,881 Estimated rent
Home value
$590,800
$549,000 - $632,000
$2,881/mo
Zestimate® history
Owner options
List your home for rent
$2,881/mo
Rent Zestimate®
Find your next renter with Zillow Rental Manager. Plus, with online applications, you can quickly screen prospective tenants – for free.
$2,881/mo
Rent Zestimate®
Refinance and save
$5,641/mo
Est. payment
Refinancing to a lower rate could help reduce your monthly payments and save thousands over the life of the loan.
$5,641/mo
Est. payment
Explore your selling options
Work with a Zillow partner agent
Leverage their expertise and Zillow's premium Showcase listings to get your home seen by more buyers.
Get startedList with your own agent
Get your home in front of millions of buyers by listing it on Zillow.
Learn how to do itSell it yourself
Take full control of how buyers see your home on Zillow by listing For Sale by Owner (FSBO).
List your homeWhat's special
Propane fireplaceDetached one-car garageLower-level finished areasAbundance of natural lightAmple cherry cabinetryCozy breakfast nookStylish tile backsplash
Zillow last checked:
Listing updated:
Listed by:
James Wagner 484-301-0416,
Keller Williams Real Estate - West Chester
Bought with:
Colby Horvath, AB068870
VRA Realty
Dianne Horvath, RS-171443-L
VRA Realty
Source: Bright MLS,MLS#: PACT2092442
Facts & features
Interior
Bedrooms & bathrooms
- Bedrooms: 2
- Bathrooms: 3
- Full bathrooms: 2
- 1/2 bathrooms: 1
- Main level bathrooms: 2
- Main level bedrooms: 2
Rooms
- Room types: Living Room, Dining Room, Primary Bedroom, Bedroom 2, Bedroom 3, Kitchen, Den, Sun/Florida Room, Office
Primary bedroom
- Level: Main
- Area: 210 Square Feet
- Dimensions: 0 X 0
Bedroom 2
- Level: Main
- Area: 110 Square Feet
- Dimensions: 11 x 10
Bedroom 3
- Level: Lower
- Area: 180 Square Feet
- Dimensions: 15 x 12
Den
- Level: Lower
- Area: 240 Square Feet
- Dimensions: 20 x 12
Dining room
- Level: Main
- Area: 126 Square Feet
- Dimensions: 14 x 9
Kitchen
- Level: Main
- Area: 187 Square Feet
- Dimensions: 0 X 0
Living room
- Level: Main
- Area: 255 Square Feet
- Dimensions: 0 X 0
Office
- Level: Lower
- Area: 156 Square Feet
- Dimensions: 13 x 12
Other
- Level: Main
- Area: 160 Square Feet
- Dimensions: 16 x 10
Heating
- Heat Pump, Electric
Cooling
- Central Air, Electric
Appliances
- Included: Electric Water Heater
- Laundry: Main Level
Features
- Basement: Full
- Number of fireplaces: 1
- Fireplace features: Gas/Propane
Interior area
- Total structure area: 2,338
- Total interior livable area: 1,888 sqft
- Finished area above ground: 1,238
- Finished area below ground: 650
Property
Parking
- Total spaces: 1
- Parking features: Garage Door Opener, Unassigned, Detached
- Garage spaces: 1
Accessibility
- Accessibility features: None
Features
- Levels: One
- Stories: 1
- Pool features: Community
- Has view: Yes
- View description: Golf Course, Garden
Lot
- Size: 1,058 Square Feet
- Features: Cul-De-Sac, Level
Details
- Additional structures: Above Grade, Below Grade
- Parcel number: 5302N0216
- Zoning: R2
- Special conditions: Standard
Construction
Type & style
- Home type: Townhouse
- Architectural style: Carriage House,Ranch/Rambler
- Property subtype: Townhouse
Materials
- Frame
- Foundation: Block
- Roof: Shingle
Condition
- New construction: No
- Year built: 1983
Utilities & green energy
- Electric: 200+ Amp Service
- Sewer: Public Sewer
- Water: Public
- Utilities for property: Cable Connected
Community & HOA
Community
- Senior community: Yes
- Subdivision: Hersheys Mill
HOA
- Has HOA: Yes
- Amenities included: Pool, Clubhouse, Golf Course Membership Available, Jogging Path, Tennis Court(s)
- Services included: Pool(s), Common Area Maintenance, Maintenance Grounds, Snow Removal, Trash, Sewer, Parking Fee, Alarm System, Road Maintenance, Security
- HOA fee: $2,000 quarterly
- HOA name: VILLAGE OF EATON
Location
- Region: West Chester
- Municipality: EAST GOSHEN TWP
Financial & listing details
- Price per square foot: $299/sqft
- Tax assessed value: $159,710
- Annual tax amount: $4,637
- Date on market: 3/19/2025
- Listing agreement: Exclusive Right To Sell
- Inclusions: Washer, Dryer And Refrigerator
- Ownership: Fee Simple
Price history
| Date | Event | Price |
|---|---|---|
| 5/15/2025 | Sold | $565,000+8.7%$299/sqft |
Source:  Bright MLS #PACT2092442 Report a problem Bright MLS #PACT2092442 Report a problem | ||
| 3/22/2025 | Pending sale | $520,000$275/sqft |
Source: Bright MLS #PACT2092442 Report a problem | ||
| 3/19/2025 | Listed for sale | $520,000$275/sqft |
Source: Bright MLS #PACT2092442 Report a problem | ||
Public tax history
Tax history is unavailable.
Neighborhood: 19380
Nearby homes
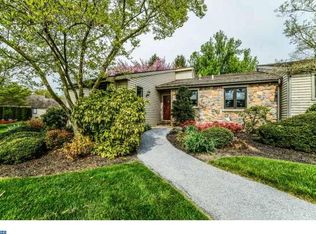
- $565,0002 bd3 ba1.2k sqft395 Eaton Way, West Chester, PA 19380Sold
- $507,6002 bd3 ba1.4k sqft396 Eaton Way, West Chester, PA 19380Off Market
- $560,0003 bd3 ba1.5k sqft394 Eaton Way, West Chester, PA 19380Off Market
- $624,0003 bd2 ba1.9k sqft397 Eaton Way, West Chester, PA 19380Off Market
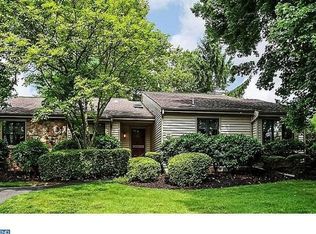
- $507,0002 bd2 ba1.4k sqft391 Eaton Way, West Chester, PA 19380Sold
- $545,7002 bd2 ba1.5k sqft390 Eaton Way, West Chester, PA 19380Off Market
- $435,4002 bd2 ba1k sqft392 Eaton Way, West Chester, PA 19380Off Market
- $514,3002 bd2 ba1k sqft393 Eaton Way, West Chester, PA 19380Off Market
Nearby schools
GreatSchools rating
- 8/10East Goshen El SchoolGrades: K-5Distance: 1.3 mi
- 6/10J R Fugett Middle SchoolGrades: 6-8Distance: 1.9 mi
- 8/10West Chester East High SchoolGrades: 9-12Distance: 1.8 mi
Schools provided by the listing agent
- Elementary: East Goshen
- Middle: Fuggett
- High: East High
- District: West Chester Area
Source: Bright MLS. This data may not be complete. We recommend contacting the local school district to confirm school assignments for this home.
Get a cash offer in 3 minutes
Find out how much your home could sell for in as little as 3 minutes with a no-obligation cash offer.
Estimated market value
$590,800
Get a cash offer in 3 minutes
Find out how much your home could sell for in as little as 3 minutes with a no-obligation cash offer.
Estimated market value
$590,800
- Pennsylvania
- Chester County
- West Chester
- 19380
- 395 Eaton Way Unit 395
Nearby cities
Nearby neighborhoods
Nearby zip codes
Other West Chester Topics
