Skip main navigation
Sold for $507,000
  • $507,000

    391 Eaton Way, West Chester, PA 19380

    2beds
    1,422sqft
    Townhouse
    Built in 1983
    1,422 Square Feet Lot
    $542,400 Zestimate®
    $357/sqft
    $2,640 Estimated rent

    Home value

    $542,400

    $510,000 - $575,000

    $2,640/mo

    Zestimate® history
    Loading
    Loading...

    Owner options

    List your home for rent

    $2,640/mo

    Rent Zestimate®

    Find your next renter with Zillow Rental Manager. Plus, with online applications, you can quickly screen prospective tenants – for free.

    Learn more

    $2,640/mo

    Rent Zestimate®

    Refinance and save

    $5,200/mo

    Est. payment

    Refinancing to a lower rate could help reduce your monthly payments and save thousands over the life of the loan.

    See today's rates

    $5,200/mo

    Est. payment

    Explore your selling options

    Work with a Zillow partner agent

    Leverage their expertise and Zillow's premium Showcase listings to get your home seen by more buyers.

    Get started

    List with your own agent

    Get your home in front of millions of buyers by listing it on Zillow.

    Learn how to do it

    Sell it yourself

    Take full control of how buyers see your home on Zillow by listing For Sale by Owner (FSBO).

    List your home

    What's special

    Eat-in kitchenNatural lightGlass slidersMain floor primary suiteWell-maintained interiorCenter islandCozy breakfast area
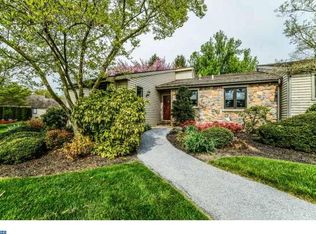
    Welcome to this sunny Thornbury model in the highly sought-after Hershey’s Mill community. A highlight of this home is the new deck with awning, perfectly positioned to enjoy a peaceful side view of the golf course—a serene backdrop for morning coffee or evening relaxation. Inside, custom shutters adorn many rooms, adding charm and style to the well-maintained interior. Enter through the tiled foyer, and you will notice wood floors flow throughout the rest of the home, including in the warm and welcoming living room with a fireplace. In the dining room, glass sliders lead to the new deck and offer lots of natural light. The eat-in kitchen features a center island and a cozy breakfast area. A main floor primary suite, second bedroom, hall bathroom and laundry closet complete the home. An easy stroll from the detached one-car garage and abundant parking leads you to your front door, surrounded by newly paved sidewalks in the welcoming Eaton Village. This village features its own summer pool allowing the opportunity to meet and mingle with your neighbors. Embrace low-maintenance living in Hershey's Mill, with amenities that include a Community Center, Sullivan House, library, pool, tennis courts, wood shop, and walking trails and more!

    Zillow last checked:

    Listing updated:

    Listed by:

    Deborah Dorsey 610-724-2880,

    BHHS Fox & Roach-Rosemont,

    Listing Team: Deb Dorsey Team, Co-Listing Agent: David A Dorsey 610-724-2879,

    BHHS Fox & Roach-Rosemont

    Bought with:

    Rob Lawrence, RS341053

    VRA Realty

    Source: Bright MLS,MLS#: PACT2078482MLS Logo

    Facts & features

    Interior

    Bedrooms & bathrooms
    • Bedrooms: 2
    • Bathrooms: 2
    • Full bathrooms: 2
    • Main level bathrooms: 2
    • Main level bedrooms: 2
    Basement
    • Area: 0
    Heating
    • Heat Pump, Electric
    Cooling
    • Central Air, Electric
    Appliances
    • Included: Electric Water Heater
    • Laundry: Main Level
    Features
    • Breakfast Area, Entry Level Bedroom, Eat-in Kitchen, Kitchen Island
    • Flooring: Hardwood, Wood
    • Basement: Unfinished
    • Number of fireplaces: 1
    Interior area
    • Total structure area: 1,422
    • Total interior livable area: 1,422 sqft
    • Finished area above ground: 1,422
    • Finished area below ground: 0

    Property

    Parking
    • Total spaces: 1
    • Parking features: Other, Detached
    • Garage spaces: 1
    Accessibility
    • Accessibility features: None
    Features
    • Levels: One
    • Stories: 1
    • Patio & porch: Deck
    • Exterior features: Awning(s)
    • Pool features: Community
    • Has view: Yes
    • View description: Golf Course
    Lot
    • Size: 1,422 sqft
    Details
    • Additional structures: Above Grade, Below Grade
    • Parcel number: 5302N0212
    • Zoning: RESIDENTIAL
    • Special conditions: Standard

    Construction

    Type & style
    • Home type: Townhouse
    • Architectural style: Ranch/Rambler,Cape Cod,Carriage House
    • Property subtype: Townhouse
    Materials
    • Frame, Vinyl Siding
    • Foundation: Block
    • Roof: Asphalt
    Condition
    • New construction: No
    • Year built: 1983

    Utilities & green energy

    • Sewer: Public Sewer
    • Water: Public

    Community & neighborhood

    Senior living
    • Senior community: Yes
    Location
    • Region: West Chester
    • Subdivision: Hersheys Mill
    • Municipality: EAST GOSHEN TWP

    HOA & financial

    HOA
    • Has HOA: Yes
    • HOA fee: $1,950 quarterly
    • Amenities included: Common Grounds, Community Center, Gated, Golf Course Membership Available, Jogging Path, Library, Pool, Tennis Court(s)
    • Services included: Maintenance Grounds, Road Maintenance, Security, Cable TV, Common Area Maintenance, Sewer, Snow Removal, Trash

    Other

    Other facts
    • Listing agreement: Exclusive Right To Sell
    • Ownership: Fee Simple

    Price history

    DateEventPrice
    11/21/2024Sold$507,000-3.4%$357/sqft
    Source: Bright MLS #PACT2078482 Report a problem
    10/24/2024Contingent$525,000$369/sqft
    Source: Bright MLS #PACT2078482 Report a problem
    10/12/2024Listed for sale$525,000+169.2%$369/sqft
    Source: Bright MLS #PACT2078482 Report a problem
    10/22/2001Sold$195,000$137/sqft
    Source: Public Record Report a problem

    Public tax history

    YearProperty taxesTax assessment
    2025$4,857 +2.1%$163,820
    2024$4,756 +1%$163,820
    2023$4,708 +1.8%$163,820
    2022$4,626 +1.3%$163,820
    2021$4,564 +131.8%$163,820
    2020$1,969 -55.3%$163,820
    2019$4,405 +2.2%$163,820
    2018$4,309 +9899.9%$163,820
    2017$43 -98.8%$163,820
    2016$3,723 $163,820
    2015$3,723 $163,820
    2014$3,723 $163,820
    2013-- $163,820
    2012-- $163,820
    2011-- $163,820
    2010-- $163,820
    2009-- $163,820
    2008-- $163,820
    2007-- $163,820
    2006-- $163,820
    2005-- $163,820
    2004-- $163,820
    2003-- $163,820
    2000-- $163,820

    Find assessor info on the county website

    Neighborhood: 19380

    Nearby schools

    GreatSchools rating
    Schools provided by the listing agent
    • District: West Chester Area

    Source: Bright MLS. This data may not be complete. We recommend contacting the local school district to confirm school assignments for this home.

    Get a cash offer in 3 minutes
    Find out how much your home could sell for in as little as 3 minutes with a no-obligation cash offer.
    Estimated market value
    $542,400
    Get a cash offer in 3 minutes
    Find out how much your home could sell for in as little as 3 minutes with a no-obligation cash offer.
    Estimated market value
    $542,400