Skip main navigation
Sold for $700,000
  • $700,000

    389 Eaton Way, West Chester, PA 19380

    4beds
    3,452sqft
    Townhouse
    Built in 1983
    1,952 Square Feet Lot
    $780,000 Zestimate®
    $203/sqft
    $4,025 Estimated rent

    Home value

    $780,000

    $741,000 - $827,000

    $4,025/mo

    Zestimate® history
    Loading
    Loading...

    Owner options

    List your home for rent

    $4,025/mo

    Rent Zestimate®

    Find your next renter with Zillow Rental Manager. Plus, with online applications, you can quickly screen prospective tenants – for free.

    Learn more

    $4,025/mo

    Rent Zestimate®

    Refinance and save

    $6,391/mo

    Est. payment

    Refinancing to a lower rate could help reduce your monthly payments and save thousands over the life of the loan.

    See today's rates

    $6,391/mo

    Est. payment

    Explore your selling options

    Work with a Zillow partner agent

    Leverage their expertise and Zillow's premium Showcase listings to get your home seen by more buyers.

    Get started

    List with your own agent

    Get your home in front of millions of buyers by listing it on Zillow.

    Learn how to do it

    Sell it yourself

    Take full control of how buyers see your home on Zillow by listing For Sale by Owner (FSBO).

    List your home

    What's special

    Work benchPrivate big deckStraight thru viewsWonderful viewsGolf course viewsPrivate peaceful viewsNew roof
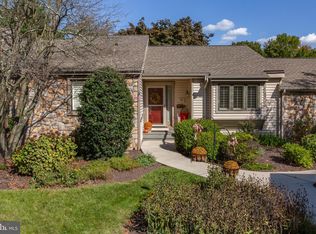
    Highest and BEST OFFERS DUE BY 5:00 4/28 - OPEN SUN. 1 to 4 - Excellent Location on the 8th Fairway - Sunny Updated END UNIT w/ part. fin Lower Level in ACTIVE 55+ Community of Hershey's Mill- perfect when U R Ready for the easier way of Life! If you are looking for low maintenance & "Lock & Leave" - this home checks all the boxes - esp. the ones on your "Still Need" List! Great Shape & Wonderful views from private big Deck, Southern Exposure on front of house, w/ "Helibore Heaven" perennials lining the new sidewalk to flagstone front entrance. Lots of NEW in Eaton Village - NEW Roof & Siding, & renovated PRIVATE POOL is just a block away! Enter the Foyer that has doors to Kitchen, Lower Level, & Hallway to BRs - best of all- your eyes are drawn to the straight thru views into the Living Room & Sliding Glass Doors to Deck & your outside Living Space! Fantastic fiews of the 8th Tee Box, Fairway & Green. Cart Path is the start of trail system that takes you to the Clubhouse, the Gardens, the Ponds, Tennis, Pickleball, Bocce, Wood Work Shop -you want it? They have it! Even a 1 year Social membership to the club when you buy- Sweet way to start the next chapter of your life & meet lots of fun people! Throughout the home are upgades like nice trim/millwork & pocket doors but the spacious room size is a winner! Kitchen has updated stainless appliances, 2 Pantries, granite counters & Island, & best is it's open to a SUNROOM that's a nice place for your table - w/ blt-in seat & golf course views of course! EZ to entertain w/ this Marlborough floorplan that has hdwd. flrs. in Living Rm that run into the good sized Dining Room w/ 2 lighted corner built-in cabinets - pefect place for some of your favorite things! Nice trim moldings & pocket door are upgrades found thru out this Home. Wide open entrance to the Living Room, which has a fireplace for winter nights & holiday parties, & new ceiling can lights bring light in on dark days, when Mother Nature doesn't provide light thru all the windows. The Hallway on other side of Foyer has coat closet & linen closet, & "Solar Tubes" that let the natural light in all day long! Walk past the Hall Bath w/ tub, & next to it is a Big Laundry w/ built-in cabinets. On the front of house is a sunny Bedroom w/ blt-in seat & shelves, & the 3rd Bedrm is in front corner of house & being used as a Cozy DEN - w/ 2 walls of built-ins. Head back to the spacious MBR w/ new hdwd. flrs. & again your eyes are drawn to the private peaceful views out back- which are seen above the blt-in seat & thru the glass Doors to Deck. 2 walk-in closets w/ auto lights of course, dressing table w/ sink, & separate room for the Loo & large Shower w/ newer glass doors & tile. The Lower Level makes this home just what you want - when Guests need a place to have some privacy or your children need to boomerang for a little visit! There is a full Bath, w/ doors to Bedroom & the Hall. Handy Office ready for you to Work- if you really have to! If not it can be another Bedroom, Craft Room, Studio.... But not storage - as there are 2 HUGE rooms for that - w/ lots of blt-in shelves, a work bench, & even a large Cedar Closet. New carpet down here makes it ready to just move in, as do the sofas, desk, & cabinets which can be included in the Den. One Car Garage has cabinets for storage & trash shed on the side. One of the best features of this home are the dedicated home owners that work together to keep Eaton Village NICE & DESIRABLE w/ well kept exteriors, manicured gardens & blooming trees - a warm & welcoming community within the bigger Hersheys Mill - where your Lifestyle can be as Busy or Private as you choose! As the villages in "the Mill" were built alphabetically, Eaton Village was at the beginning of the build, a solid home where the residents take great pride in helping to maintain the beauty & ambiance found only in Eaton Village! Check out the link for the virtual tour or check it out in person!

    Zillow last checked:

    Listing updated:

    Listed by:

    Missy Schwartz 610-888-3349,

    BHHS Fox & Roach Wayne-Devon

    Bought with:

    Michael Godley, RS313703

    RE/MAX Ready

    Source: Bright MLS,MLS#: PACT2064208MLS Logo

    Facts & features

    Interior

    Bedrooms & bathrooms
    • Bedrooms: 4
    • Bathrooms: 3
    • Full bathrooms: 3
    • Main level bathrooms: 2
    • Main level bedrooms: 3
    Heating
    • Forced Air, Heat Pump, Electric
    Cooling
    • Central Air, Electric
    Appliances
    • Included: Cooktop, Built-In Range, Double Oven, Self Cleaning Oven, Dishwasher, Refrigerator, Disposal, Electric Water Heater
    • Laundry: Main Level
    Features
    • Primary Bath(s), Kitchen Island, Bathroom - Stall Shower, Eat-in Kitchen
    • Flooring: Tile/Brick, Stone, Hardwood, Laminate, Carpet
    • Basement: Full,Partially Finished,Workshop
    • Number of fireplaces: 1
    • Fireplace features: Marble
    Interior area
    • Total structure area: 3,452
    • Total interior livable area: 3,452 sqft
    • Finished area above ground: 3,452

    Property

    Parking
    • Total spaces: 1
    • Parking features: Garage Door Opener, Detached, Other
    • Garage spaces: 1
    Accessibility
    • Accessibility features: None
    Features
    • Levels: One
    • Stories: 1
    • Patio & porch: Deck
    • Exterior features: Street Lights, Lighting
    • Pool features: Community
    • Has view: Yes
    • View description: Golf Course
    Lot
    • Size: 1,952 sqft
    • Features: Corner Lot, Cul-De-Sac
    Details
    • Additional structures: Above Grade
    • Parcel number: 5302N0210
    • Zoning: R2
    • Special conditions: Standard

    Construction

    Type & style
    • Home type: Townhouse
    • Architectural style: Ranch/Rambler
    • Property subtype: Townhouse
    Materials
    • Vinyl Siding, Stone
    • Foundation: Block, Active Radon Mitigation
    • Roof: Pitched
    Condition
    • Very Good
    • New construction: No
    • Year built: 1983
    Details
    • Builder model: MARLBOROUGH

    Utilities & green energy

    • Electric: Underground
    • Sewer: Community Septic Tank
    • Water: Public
    • Utilities for property: Cable Connected

    Community & neighborhood

    Senior living
    • Senior community: Yes
    Location
    • Region: West Chester
    • Subdivision: Hersheys Mill
    • Municipality: EAST GOSHEN TWP

    HOA & financial

    HOA
    • Has HOA: Yes
    • HOA fee: $1,950 quarterly
    • Amenities included: Bike Trail, Bar/Lounge, Community Center, Gated, Golf Course, Basketball Court, Clubhouse, Jogging Path, Party Room, Pool, Putting Green, Security, Retirement Community
    • Services included: Pool(s), Common Area Maintenance, Maintenance Structure, Maintenance Grounds, Snow Removal, Trash, Water, Sewer, Insurance, Management, Alarm System
    • Association name: PENCO MGMT.

    Other

    Other facts
    • Listing agreement: Exclusive Right To Sell
    • Listing terms: Conventional
    • Ownership: Fee Simple

    Price history

    DateEventPrice
    7/12/2024Sold$700,000+3.7%$203/sqft
    Source: Bright MLS #PACT2064208 Report a problem
    4/29/2024Pending sale$675,000$196/sqft
    Source: Bright MLS #PACT2064208 Report a problem
    4/19/2024Listed for sale$675,000+28.8%$196/sqft
    Source: Bright MLS #PACT2064208 Report a problem
    2/7/2006Sold$524,000+72.8%$152/sqft
    Source: Public Record Report a problem
    5/16/2000Sold$303,300$88/sqft
    Source: Public Record Report a problem

    Public tax history

    YearProperty taxesTax assessment
    2025$7,428 +9.2%$250,550 +6.9%
    2024$6,803 +1%$234,310
    2023$6,733 +1.8%$234,310
    2022$6,616 +1.3%$234,310
    2021$6,528 +131.8%$234,310
    2020$2,816 -55.3%$234,310
    2019$6,301 +2.2%$234,310
    2018$6,163 +9900.1%$234,310
    2017$62 -98.9%$234,310
    2016$5,385 $234,310
    2015$5,385 $234,310
    2014$5,385 $234,310
    2013-- $234,310
    2012-- $234,310
    2011-- $234,310
    2010-- $234,310
    2009-- $234,310
    2008-- $234,310
    2007-- $234,310
    2006-- $234,310
    2005-- $234,310
    2004-- $234,310
    2003-- $234,310
    2000-- $234,310

    Find assessor info on the county website

    Neighborhood: 19380

    Nearby schools

    GreatSchools rating
    Schools provided by the listing agent
    • District: West Chester Area

    Source: Bright MLS. This data may not be complete. We recommend contacting the local school district to confirm school assignments for this home.

    Get a cash offer in 3 minutes
    Find out how much your home could sell for in as little as 3 minutes with a no-obligation cash offer.
    Estimated market value
    $780,000
    Get a cash offer in 3 minutes
    Find out how much your home could sell for in as little as 3 minutes with a no-obligation cash offer.
    Estimated market value
    $780,000